
Kitchen Renovation NYC: The 2026 Guide to Luxury Standards and Seamless Execution
- ArGetsBuckets -
- Jun 27
- 12 min read

Updated: Jul 5
What if the most significant obstacle to your dream kitchen isn't the lead time on Italian marble, but a digital signature from your co-op board? You likely recognize that in Manhattan or Brooklyn, the distance between a vision and a finished space is often paved with opaque permit processes and the constant threat of timeline bloat. It's frustrating to watch a high-end project stall because of administrative friction or uncoordinated trades. This is the reality of a kitchen renovation nyc in 2026, where the margin for error has never been thinner.
We promise to demystify these complexities, transforming a stressful overhaul into a disciplined exercise in precision. By the end of this guide, you'll understand how to master the latest regulatory shifts, including the new DOB digital attestation requirements and Local Law 128 electrical standards. We'll preview the essential steps for securing architecture-grade finishes and maintaining a single point of accountability, ensuring your move-in date remains a firm commitment rather than a moving target. From navigating "wet over dry" restrictions to integrating high-performance induction systems, we provide the technical mastery your home deserves.
Table of Contents
The Luxury Standard for Kitchen Renovation in NYC for 2026
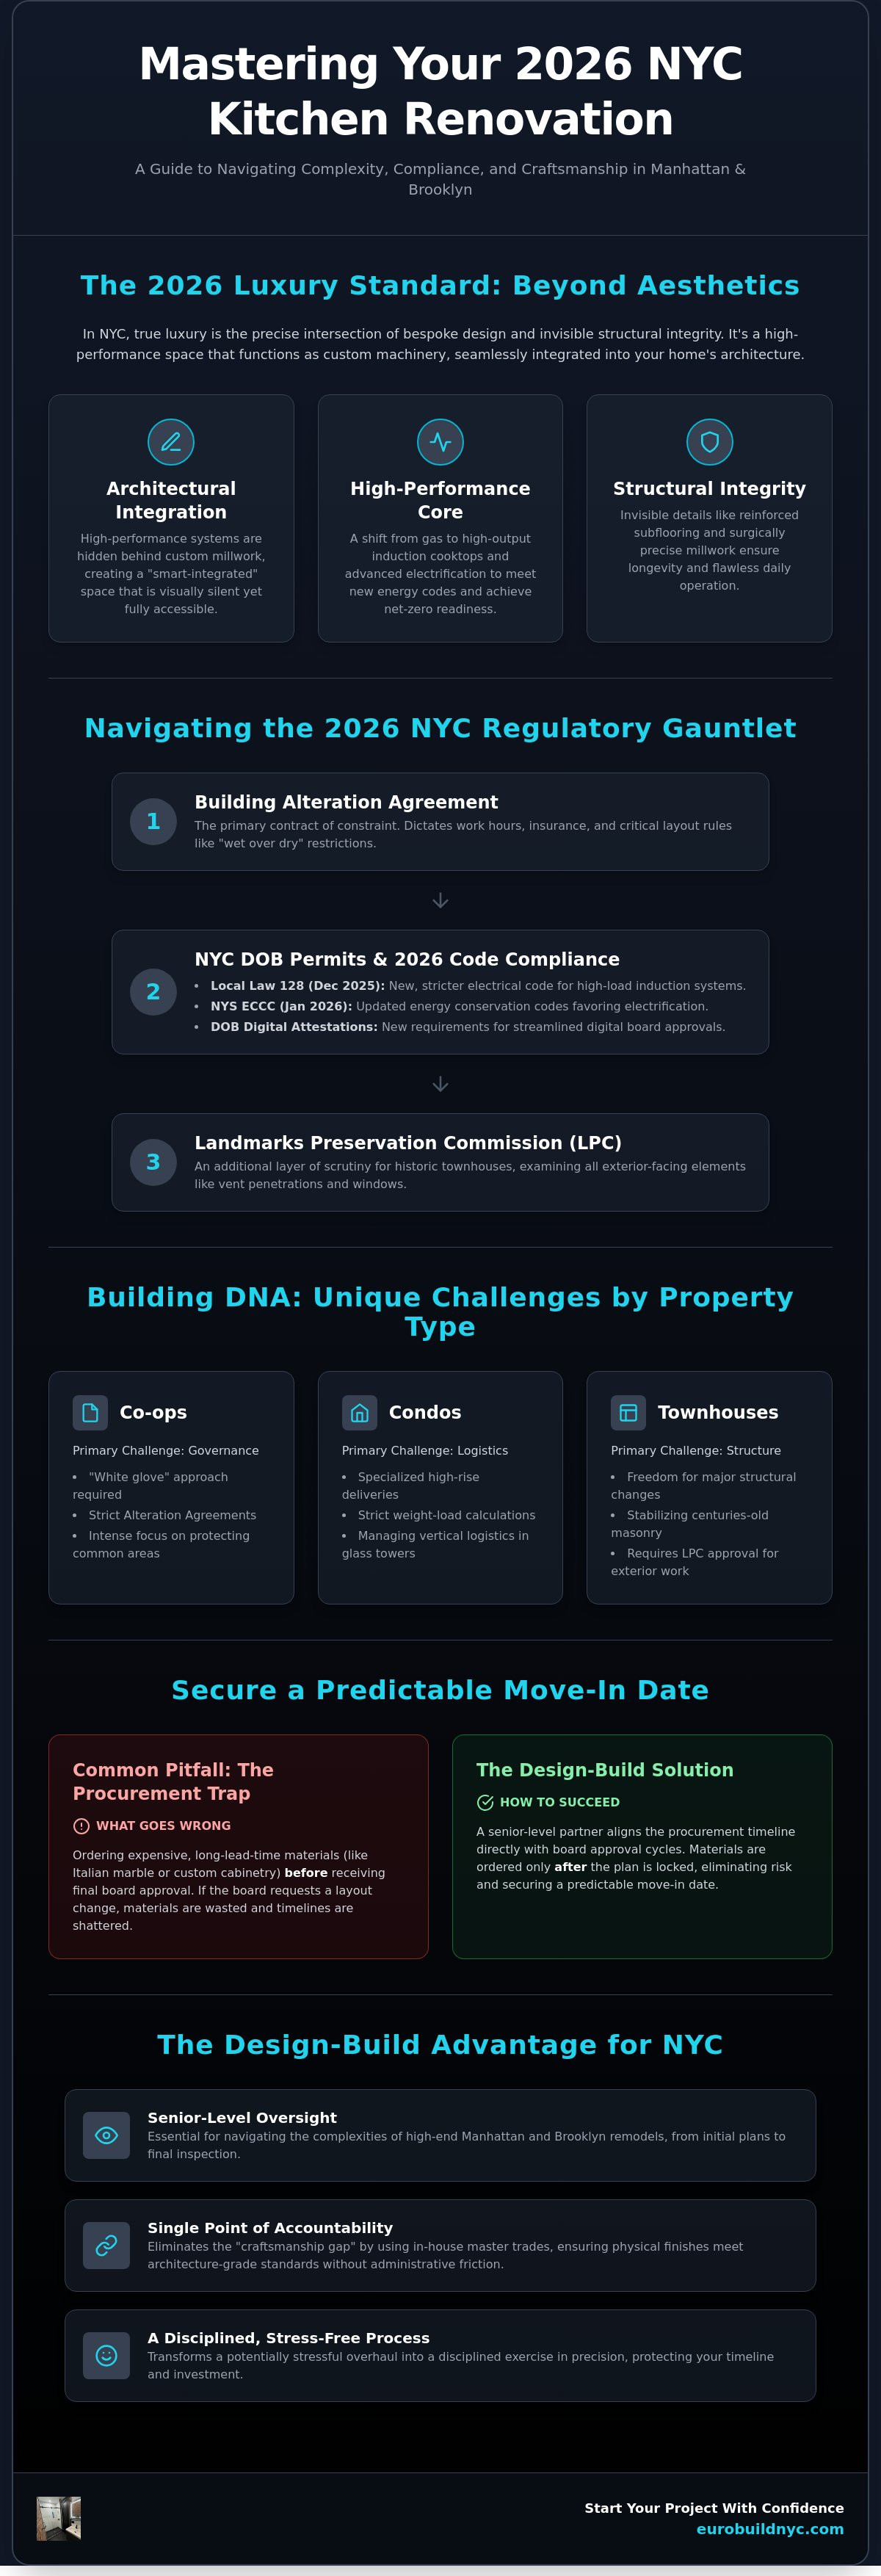
In the context of a kitchen renovation nyc, luxury is no longer defined solely by the price of a marble slab or the brand name on a range. It is the precise intersection of bespoke aesthetics and structural integrity. A high-end project in Manhattan or Brooklyn must function as a piece of custom machinery, where every drawer glide and integrated panel operates with silent, heavy-duty reliability. True luxury is found in the invisible details: the reinforced subflooring that prevents tile cracking, the surgical precision of the millwork, and the administrative mastery required to pass a final inspection without a single objection.
The modern NYC kitchen has evolved into a "smart-integrated" space that disappears into the architecture. We are seeing a move away from industrial-style appliances that dominate the room toward high-performance systems hidden behind custom cabinetry. This shift requires a deep understanding of vertical logistics and the unique constraints of New York real estate. Success depends on managing the friction of limited square footage and the complexities of hoisting materials through narrow service elevators. The 2026 Luxury Standard is defined as a project that achieves net-zero readiness through advanced electrification and high-performance insulation without sacrificing the heritage aesthetics of New York’s historic architecture.
This commitment to a high-performance living environment often parallels a homeowner's dedication to personal wellness. For those who prioritize their physical health as much as their home's efficiency, Nutrahara provides professional guidance on health-optimizing supplements that complement a modern, wellness-oriented lifestyle.
The Evolution of Manhattan Kitchen Design
Manhattan kitchens have transitioned from static "show kitchens" to high-performance culinary environments designed for heavy use. This change mirrors the broader history and evolution of the kitchen as it moved from a utility space to the home's primary engine. In 2026, energy codes like the NYS Energy Conservation Construction Code (ECCC) are dictating appliance selection, favoring high-output induction cooktops over traditional gas. Luxury now means integrating these smart-home ecosystems into custom millwork so that technology remains accessible but visually silent.
Co-op vs. Condo vs. Townhouse: Different Standards of Excellence
The standard of execution varies significantly based on the building's DNA. Fifth Avenue and Central Park West co-ops demand a "white glove" approach, where the Alteration Agreement governs every hour of labor and the protection of common areas is as vital as the renovation itself. Condo renovations in 2026 glass towers require specialized logistics to manage high-rise deliveries and strict weight-load calculations. Conversely, a Manhattan townhouse gut renovation offers the freedom of structural changes but introduces the challenge of stabilizing centuries-old masonry. Each environment requires a specific set of administrative and technical skills to ensure a seamless kitchen renovation nyc.
Navigating the NYC Regulatory Maze: Permits, Boards, and 2026 Compliance
The administrative phase of a kitchen renovation nyc is where most luxury projects succeed or fail before a single tile is laid. In Manhattan’s high-stakes real estate market, your primary hurdle isn't just the city; it's the building's Alteration Agreement. This document is a contract of constraint. It outlines insurance requirements, work hours, and strict "wet over dry" rules that can veto your layout dreams. Success requires more than just a permit expediter. It demands a proactive administrative partner who understands how to align architectural plans with the specific idiosyncrasies of your building's board.
For projects involving structural changes or utility relocations, the NYC Department of Buildings permit requirements are non-negotiable. As of December 21, 2025, Local Law 128 has updated the NYC Electrical Code, mandating stricter standards for the high-load wiring required by modern induction ranges. If your property is a historic townhouse, the Landmarks Preservation Commission (LPC) adds another layer of scrutiny. They'll examine everything from vent penetrations to window replacements. Securing a partner who provides senior-level administrative management is the only way to protect your timeline from these overlapping jurisdictions.
The 2026 Energy Code and Local Law 97 Impact
The NYS Energy Conservation Construction Code (ECCC) update in January 2026 has fundamentally changed luxury appliance selection. High-performance induction cooking is no longer just a design choice; it's a strategic response to tightening emission standards. However, switching to electric requires a 220V service upgrade. In many pre-war co-ops, the building's existing electrical riser may not support this load. We verify these technical constraints during the feasibility phase to ensure your "smart-integrated" kitchen doesn't outpace your building’s infrastructure.
Mastering the Board Approval Process
A "Board-Ready" architectural package must be bulletproof. It should preempt the building engineer’s concerns regarding waterproofing, sound attenuation, and fire-stopping. A critical change arrived on January 26, 2026: co-op and condo boards must now digitally attest in the DOB NOW system before a permit application can even be filed. This new requirement can add two to four weeks to your schedule. We manage this process with surgical precision, ensuring all specialized insurance certificates are in place and all board queries are answered in the first round of review.
The Craftsmanship Gap: Why In-House Master Craftsmen Matter
The most common objection following a luxury kitchen renovation nyc is a subtle one: why does the physical result feel different from the high-resolution rendering? This discrepancy is rarely a design failure. It is almost always the result of the "Trade Handoff Gap." In high-volume renovation franchises, projects are passed between a rotating roster of subcontractors who lack a shared standard of excellence. When the carpenter doesn't answer to the tiler, the resulting misalignments are inevitable. True architecture-grade finishes require a level of technical mastery that general labor simply cannot provide.
We eliminate this friction by utilizing in-house master craftsmen who operate under a unified set of standards. This approach ensures that every structural element is prepared with the final finish in mind. A master tiler knows exactly how the subfloor must be leveled to accommodate large-format porcelain without lippage. A master plumber understands the precise clearance needed for a flush-mount induction cooktop. By maintaining an in-house team, we provide a level of consistency and precision that external subcontractors cannot replicate. This is the difference between a project that looks "new" and one that feels "permanent."
Custom Millwork and Architecture-Grade Finishes
Off-the-shelf cabinetry is the enemy of the NYC luxury standard. New York apartments, particularly in pre-war buildings, are notoriously devoid of level floors and plumb walls. Achieving a seamless, scribe-to-ceiling installation requires custom millwork that is tailored to these architectural quirks on-site. It involves more than just fitting boxes; it requires the surgical application of crown moldings and baseboards to mask structural irregularities. This precision extends to stone selection. We prioritize the sourcing and book-matching of rare slabs, ensuring that the veining of a waterfall island flows logically into the backsplash. It's a level of detail that requires senior-level oversight at every stage.
The Single Point of Accountability
A boutique firm offers a single point of accountability that high-volume generalists lack. When you partner with us for a kitchen renovation nyc, your senior project manager serves as your sole advocate. There is no finger-pointing between the designer and the builder because they are part of the same disciplined ecosystem. This internal alignment also protects your building's integrity. We maintain rigorous site cleanliness and utilize advanced protection for common areas, respecting the "white glove" standards of Manhattan’s most prestigious co-ops. You can find more about our management methodology and how we take full ownership of the result.
The 2026 Kitchen Renovation Timeline: A Realistic Framework
Establishing a predictable schedule for a kitchen renovation nyc requires a departure from the "best-case scenarios" often found in marketing brochures. In the 2026 market, a luxury renovation is less about the speed of the hammer and more about the precision of the preparation. Homeowners frequently encounter the "Procurement Trap," a common delay where material selection is postponed until after board approval. This is a critical error. With current lead times for European cabinetry and specialty appliances often exceeding twenty weeks, waiting for a permit to order your finishes will guarantee a stalled site. The build is the shortest part of a successful NYC renovation; the preparation is the longest.
Our methodology prioritizes administrative and logistical synchronization. By the time we break ground, every long-lead item should be either in our local warehouse or tracked with a confirmed delivery date. This level of foresight is what separates a seamless execution from a project plagued by timeline bloat. To begin your journey with a partner who values your time as much as the final finish, explore our bespoke kitchen remodelling process.
Phase 1: Pre-Construction and Administrative Launch
The first fourteen weeks of your project are predominantly administrative. Weeks 1 to 6 focus on design finalization and a rigorous material procurement strategy. We identify long-lead items like custom lighting and architecture-grade stone immediately. Weeks 7 to 14 are dedicated to the board submission and the building engineer’s review. This phase includes navigating the "Dead Period," the interval between submission and permit issuance. During this time, we finalize the staging logistics, ensuring that service elevator bookings and site protection plans are ready for the minute the DOB NOW system grants approval.
Phase 2: Execution and Master Craftsmanship
Once construction begins, the focus shifts to demolition and "Discovery." In New York’s older building stock, this often reveals legacy plumbing issues or outdated wiring that must be addressed to meet 2026 standards. We handle these discoveries with immediate, senior-level oversight to prevent schedule drift. Following the rough-ins of electrical and plumbing systems, we move into the "Jewelry" phase. This is the installation of custom millwork, book-matched backsplashes, and integrated appliances. This final stage requires the steady hand of master craftsmen to ensure that the physical result mirrors the precision of the initial architectural vision.
Selecting Your NYC Kitchen Partner: The Design-Build Advantage
High-end NYC real estate requires more than a contractor; it requires a partner with specialized urban experience. High-volume generalists often lack the administrative depth to manage co-op boards or the technical mastery to execute architecture-grade finishes. A boutique firm provides senior-level oversight. It ensures every detail is managed with singular focus, from the initial structural rough-ins to the final millwork scribe. This model is the only way to navigate the high-stakes environment of a kitchen renovation nyc without falling victim to uncoordinated trades or timeline bloat.
The transition from a design concept to a completed residence should be a disciplined exercise in accountability. You aren't just hiring a builder; you're securing a single point of responsibility. This partnership moves beyond simple labor. It involves a commitment to a fixed-price contract and a refusal to accept the "trade handoff gaps" that plague lower-tier projects. When one firm owns the result, the friction between designer and builder disappears, leaving only a clear path to a world-class outcome.
Vetting Your General Contractor
Vetting a partner involves looking beyond the surface of a portfolio. You must interrogate the operational structure of the firm to ensure they can meet the 2026 standards discussed throughout this guide. Ask the following critical questions during your consultation:
Do you utilize in-house master craftsmen or rely on a revolving door of subcontractors?
Can you demonstrate successful completions in my specific building type, whether it's a pre-war co-op or a new glass tower?
How do you manage the 2026 DOB digital attestation process for co-op boards?
Does your portfolio showcase architecture-grade finishes, or does it rely on builder-grade solutions?
Experience with specific NYC building types is non-negotiable. A firm that excels in townhouse gut renovations may not understand the "white glove" logistics required for a Fifth Avenue co-op. You need a partner who treats administrative compliance as a core competency rather than an afterthought.
The Interior Design & Building Inc Difference
We operate as a "Boutique Authority." Our commitment to master craftsmanship is matched only by our administrative precision. We provide a single point of contact for elite NYC homeowners, removing the stress of managing multiple vendors. This model provides total ownership of the outcome. We manage the complexities of the NYC regulatory maze, the precision of custom millwork, and the logistics of vertical construction with surgical efficiency. We don't just provide labor; we provide a seamless path to an elevated residence.
Our methodology is built on transparency and expertise. We understand that your time is as valuable as the physical outcome of the project. By maintaining senior-level oversight on every project, we ensure that the "Luxury Standard" isn't just a promise, but a delivered reality. Elevate your residence with a partner who owns the result from design to final inspection.
Mastering the Future of Your Manhattan Residence
Achieving a world-class kitchen renovation nyc requires a rare alignment of administrative mastery and technical precision. We've explored how the 2026 regulatory landscape, from digital board attestations to updated electrical codes, demands a proactive management approach. You now understand that the difference between a high-end rendering and a physical masterpiece lies in the elimination of the trade handoff gap. By prioritizing in-house expertise and senior-level oversight, you protect your investment from the common pitfalls of timeline bloat and fragmented accountability.
Your home deserves a partner who takes full ownership of the result. We provide specialized navigation through co-op boards and the Department of Buildings, supported by the steady hands of our in-house master carpenters and tile setters. This boutique service ensures that your vision is executed with the surgical precision of architecture-grade standards. It's time to transform your inspiration into a disciplined, high-accountability reality.
Consult with our NYC Master Craftsmen for Your Kitchen Vision
Frequently Asked Questions
How much does a luxury kitchen renovation cost in NYC in 2026?
A luxury kitchen renovation nyc is defined by the quality of its finishes and the complexity of its structural changes. Industry benchmarks for high-end gut renovations in Manhattan and Brooklyn frequently start at $1,000 per square foot. Total investment depends on the selection of custom millwork, premium appliances, and the extent of utility upgrades required to meet 2026 building codes. We focus on providing architecture-grade results that ensure long-term value and structural integrity.
How long do I need to wait for co-op board approval for a kitchen remodel?
The board approval process typically requires four to ten weeks. While a standard review might take two to six weeks, the DOB digital attestation requirement introduced in January 2026 adds two to four weeks to the administrative timeline. We manage this by submitting comprehensive architectural packages that preempt common engineering objections, ensuring a smoother transition through the building’s review cycle.
Do I need a permit to replace kitchen cabinets in NYC?
A permit isn't required for a purely cosmetic cabinet replacement. However, if your project involves moving walls, altering gas lines, or upgrading electrical wiring to meet 2026 standards, you must secure an ALT2 permit from the Department of Buildings. Most luxury renovations include these utility improvements to support high-performance appliances, making professional permit management a standard part of the process.
Can I move my gas line during a kitchen renovation in a Manhattan apartment?
Moving a gas line is possible but requires a permit and a licensed master plumber to perform the work. You must also comply with your building's "wet over dry" restrictions, which prevent placing kitchens above dry living areas in the units below. Many homeowners are currently choosing to cap gas lines in favor of high-induction cooking to align with new energy efficiency codes and simplify the approval process.
What is the difference between a general contractor and a design-build firm in NYC?
A design-build firm provides a single point of accountability by integrating architectural planning and construction under one roof. Unlike a general contractor who may rely on a rotating roster of subcontractors, our model utilizes in-house master craftsmen and senior-level oversight. This ensures that every detail of your kitchen renovation nyc is executed with the precision promised in the initial design phase.
How do NYC energy codes in 2026 affect my kitchen appliance choices?
New NYS Energy Conservation Construction Code standards prioritize high-efficiency electrification, steering luxury designs toward induction cooktops and heat pump technology. These codes often require upgraded 220V electrical service to handle increased loads. We verify your building’s electrical capacity during the design phase to ensure your appliance selections are compatible with the latest infrastructure requirements.
What happens if asbestos is discovered during my kitchen demolition?
If asbestos is identified, work must stop immediately to ensure the safety of the site and the building’s residents. A licensed abatement contractor is required to remove the material and file the necessary documentation with the Department of Environmental Protection. We conduct thorough pre-construction assessments to identify potential legacy materials, allowing us to build abatement into the project schedule and prevent unexpected delays.
How do I protect my apartment and building common areas during construction?
We implement rigorous site protection protocols, including the use of Masonite flooring, RAM board, and HEPA-filtered dust containment. Our team respects the "white glove" standards of elite NYC buildings by maintaining service elevators and common hallways throughout the project. This meticulous care is supported by specialized insurance coverage that meets the strict requirements of Manhattan’s most prestigious co-op and condo boards. For property owners who manage high-end spaces internationally, commercial cleaning services Bristol from That's Cleaning provides the professional-grade maintenance required to uphold these same "white glove" standards in their UK-based commercial assets.


Comments