
Luxury Bathroom Design Ideas NYC: Creating Architectural Sanctuaries in 2026
- ArGetsBuckets -
- Jul 18
- 11 min read

In Manhattan, true luxury isn't measured by square footage; it's defined by the precision of architectural execution within rigid constraints. You likely recognize that a bathroom should be more than a utility. It's a private sanctuary and a significant investment in your property's value. However, the reality of navigating the 2026 NYC electrical code or securing wet-over-dry approval from a skeptical co-op board often turns a vision of relaxation into a logistical burden. Finding the right balance of luxury bathroom design ideas nyc requires a partner who understands that high-concept aesthetics are only as good as the administrative compliance behind them.
We've crafted this guide to show you how bespoke craftsmanship and senior-level oversight transform tight urban footprints into world-class wellness retreats. You'll learn how to integrate advanced hydrotherapy and smart technology while maintaining total accountability through a single point of contact. We'll examine the specific materials and technical strategies that define the 2026 design landscape, ensuring your renovation is both a masterpiece of form and a triumph of project management.
Table of Contents
Defining Luxury Bathroom Design in the NYC Landscape
Luxury in Manhattan is not a matter of excess. It's a matter of precision. While standard definitions focus on abundance, the reality of the New York market dictates that true luxury is found in the intelligent optimization of premium square footage. Every inch must be curated; every fixture must be intentional. In a city where space is the ultimate commodity, the most successful luxury bathroom design ideas nyc prioritize the seamless integration of high-end aesthetics with functional mastery.
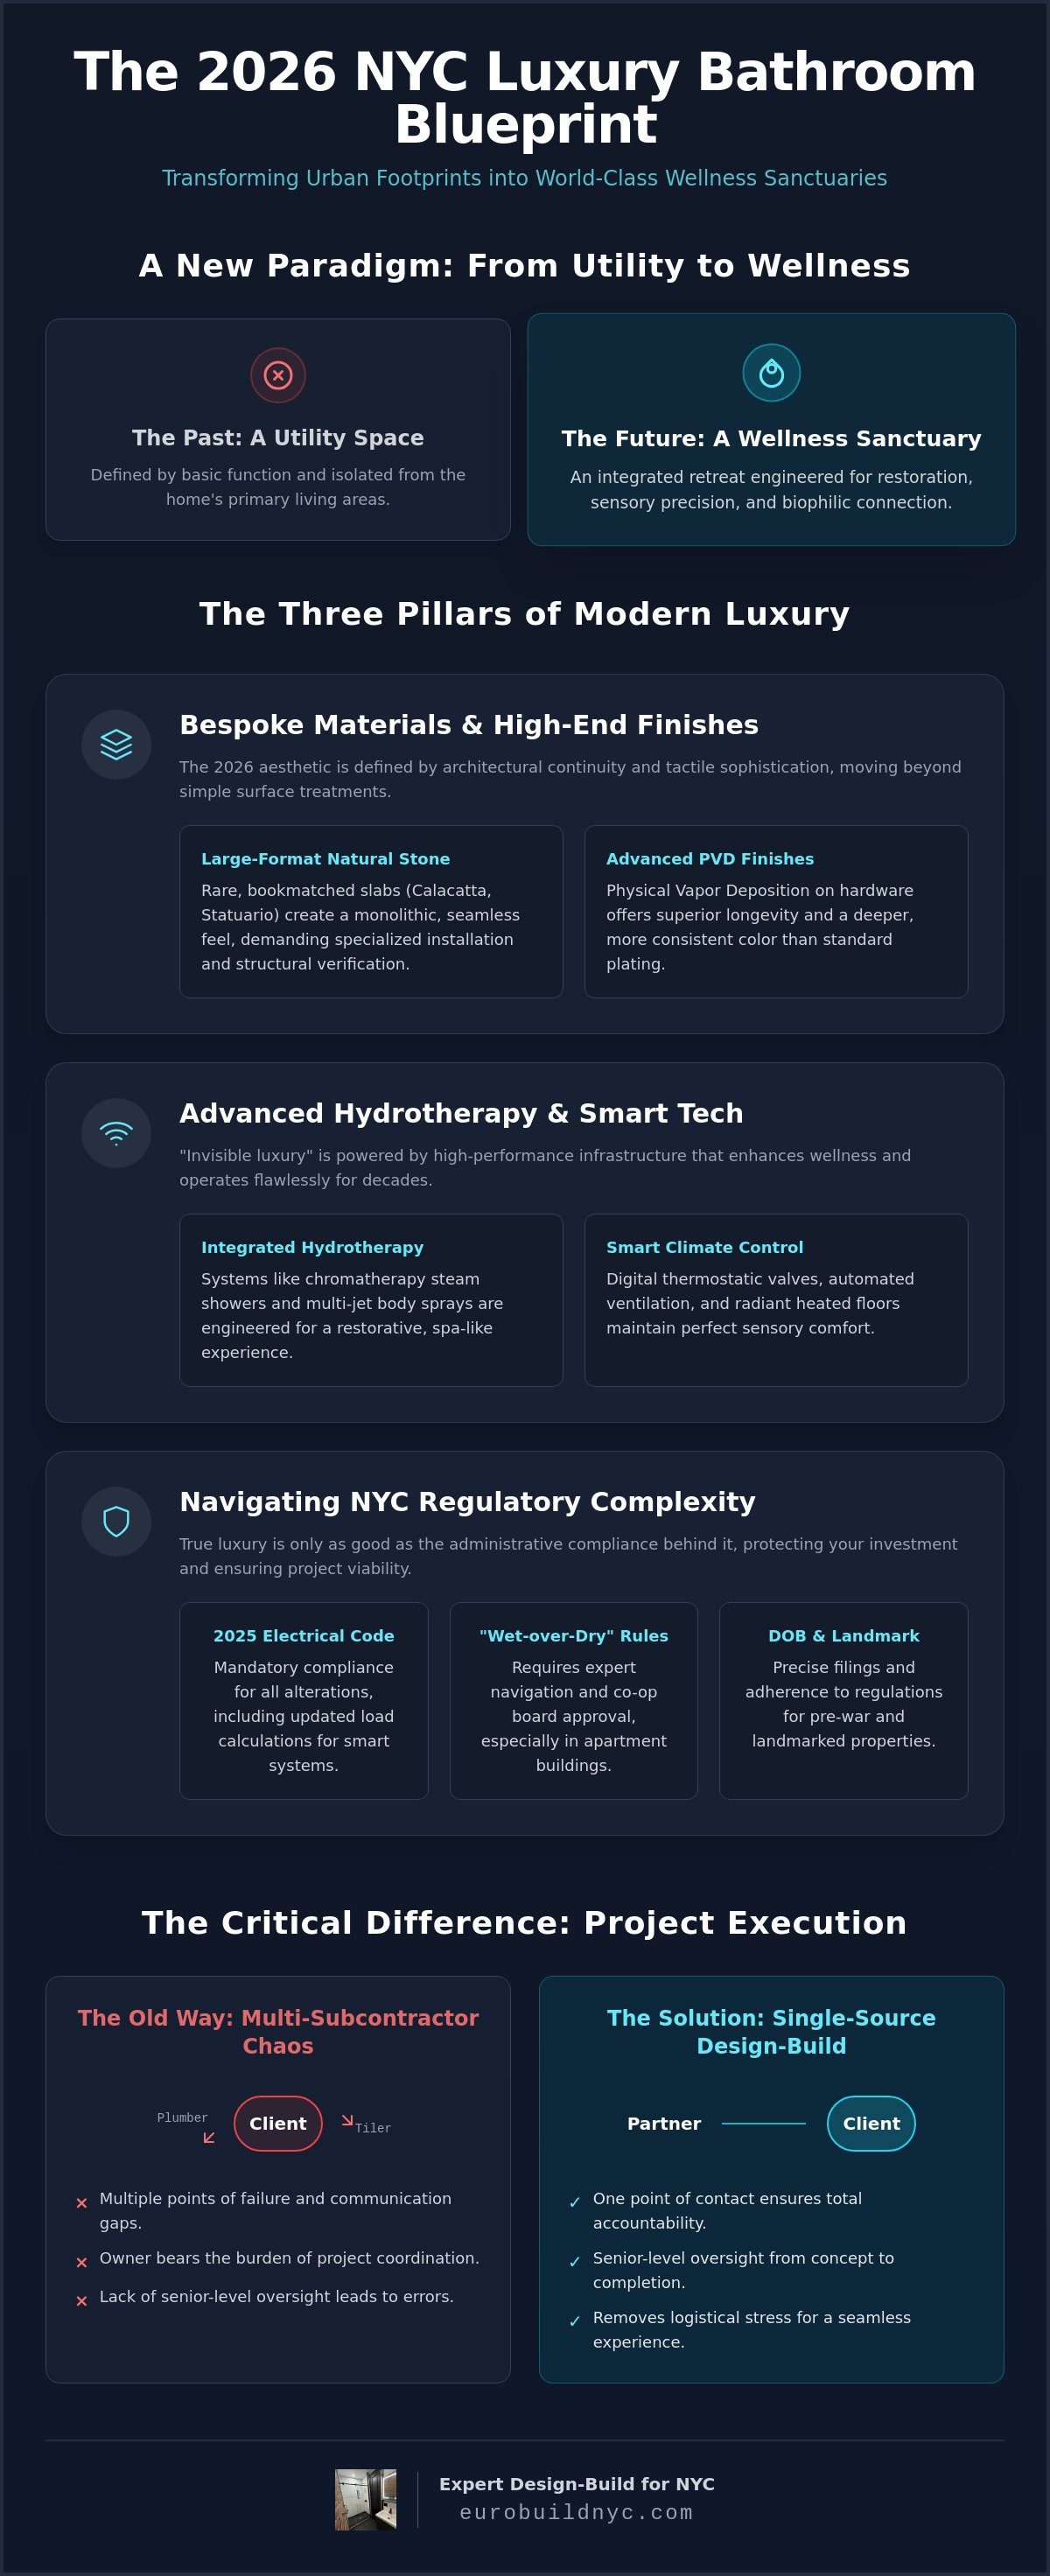
True sophistication extends beneath the surface to what we call "invisible luxury." This involves high-performance infrastructure that ensures your sanctuary operates flawlessly for decades. As we move into 2026, compliance with the NYC 2025 Electrical Code (Local Law 128 of 2024) is mandatory for all alterations. This includes updated load calculations for heated floors and specialized grounding for steam systems. Executing a high-caliber luxury bathroom remodeling new york city requires this specialized perspective. It's about protecting your investment through administrative compliance and senior-level oversight.
The Shift Toward Wellness Sanctuaries
The 2026 wellness bath is a holistic environment engineered to regulate the human nervous system through sensory precision, automated climate control, and advanced hydro-mechanical systems. We are seeing a definitive move toward "wellness architecture." This standard treats the bathroom as a restorative zone rather than a utility. For windowless Manhattan bathrooms, we integrate biophilic elements such as circadian rhythm lighting and living moss walls to simulate a connection to nature. The "Master Suite" concept has evolved; the threshold between the sleeping quarters and the bath is now blurred by open-concept layouts and consistent material palettes that create a unified, retreat-like experience.
Balancing Historic Architecture with Modernity
Modernizing a pre-war townhouse or a landmarked apartment requires a delicate touch. We respect historic details while installing state-of-the-art plumbing that the original architects never envisioned. For example, integrating modern floating vanities into historic shells often requires strategic wall reinforcement and custom millwork to hide updated piping. We utilize strategic lighting design to enhance original architectural features, such as crown moldings or exposed brick, while providing the layered illumination necessary for contemporary luxury bathroom design ideas nyc. This balance ensures the home's heritage remains intact while the lifestyle it supports is entirely modern.
Bespoke Materials and High-End Finishes for 2026
The 2026 aesthetic is defined by continuity. In high-end Manhattan projects, we're seeing a decisive move away from traditional small-format tiles. Instead, the focus has shifted to rare, large-format natural stone slabs that create a monolithic, architectural feel. This approach requires more than just a high budget; it demands the technical mastery of in-house tile setters who can execute complex marble bookmatching with surgical precision. When exploring luxury bathroom design ideas nyc, the most successful projects are those where the material's natural veining is treated as a primary architectural element rather than a simple surface finish.
Beyond stone, the tactile experience of the room is elevated through the use of textured metals and PVD (Physical Vapor Deposition) finishes on hardware. These finishes provide superior longevity and a depth of color that standard electroplating can't match. Our team of in-house master craftsmen ensures that these high-stakes installations are handled with senior-level oversight, making us a preferred partner for luxury bathroom remodeling in Manhattan. We focus on the granular details that define exclusivity, from the weight of a custom-milled door handle to the seamless transition between stone slabs.
Selecting Rare Natural Stones and Bookmatched Slabs
Sourcing the right material is the first step in creating an architectural sanctuary. We prioritize high-impact stones like Calacatta Borghini and Statuario marble for feature walls and vanity tops. These materials require specialized handling during the "wet-room" stone installation process, especially in NYC apartments where floor load-bearing capacities must be verified. While natural stone remains the gold standard, large-format porcelain slabs are becoming a viable alternative. They offer the same visual impact with increased resistance to the high-traffic demands of a primary luxury bath, provided they're installed by technicians who understand the nuances of slab-to-wall bonding.
Custom Cabinetry and Tailored Storage Solutions
Effective storage should be felt, not seen. The 2026 trend focuses on integrated storage that disappears into wall paneling, maintaining the clean lines of the architectural bath. We utilize exotic wood veneers like walnut or rift-cut oak to introduce warmth into stone-heavy environments. The distinction between "custom" and "bespoke" execution lies in our in-house carpentry. Every cabinet is built to fit the specific micro-dimensions of your Manhattan footprint. This ensures that every inch of available space is optimized, providing a level of management precision that off-the-shelf solutions simply cannot provide.
Advanced Hydrotherapy and Smart Technology Integration
The integration of technology within the 2026 bathroom is marked by its invisibility. We don't install gadgets for the sake of novelty. We engineer systems that anticipate your needs. Advanced hydrotherapy is now a baseline expectation for luxury bathroom design ideas nyc. Steam showers have evolved into multi-sensory chambers. These systems integrate aromatherapy and chromatherapy, using light and scent to influence the circadian rhythm. Digitally controlled thermostatic valves allow for precise temperature management. This ensures the water is exactly at your preferred setting before you even step inside.
The smart toilet has transitioned from a niche luxury to a standard architectural requirement. These units offer advanced bidet functions, heated seating, and self-cleaning capabilities. They are often wall-hung to maintain the clean lines of the floor. This requires specialized in-wall tank systems and precision plumbing. Every component is selected for its ability to provide a seamless, high-performance experience without cluttering the visual field. These systems represent the pinnacle of luxury bathroom design ideas nyc, where engineering and aesthetics converge to create a private escape.
The Evolution of the Home Spa: Steam and Sauna
A successful steam environment relies on technical precision behind the stone. We prioritize the installation of high-performance waterproof membranes to manage high-pressure steam and prevent moisture migration into the building structure. Design elements like integrated stone seating and recessed niche storage are planned during the framing stage to ensure a flush, architectural finish. This methodical approach prevents common failures in steam room construction. Investing in wellness-focused upgrades like integrated steam systems significantly enhances property resale value while providing an immediate return in personal well-being.
Discrete Smart Home Integration
True smart home integration is felt through convenience rather than seen through screens. Voice-activated lighting and temperature presets allow you to initiate morning routines without touching a single dial. In the context of NYC high-rise luxury, leak detection systems are a critical requirement. These sensors provide immediate notification and automated shut-off. They protect your investment and the units below from catastrophic water damage. We utilize invisible speakers and mirror-integrated displays to maintain a minimalist aesthetic. This ensures that technology serves the design rather than distracting from it.
Navigating the Complexities of NYC Bathroom Renovations
Successful execution of luxury bathroom design ideas nyc depends entirely on the administrative foundation established before the first tile is removed. In Manhattan, the Department of Buildings (DOB) requires permits for any project involving plumbing rerouting, electrical updates, or structural alterations. This process is further complicated by the "Wet-over-Dry" rule. Most co-op and condo boards strictly prohibit the placement of new bathroom areas over a neighbor's dry living space to prevent leak damage. Navigating these constraints requires a specialized understanding of building-specific bylaws and a proactive approach to permit filing.
Managing a high-end interior renovation in a vertical environment requires more than just design skill; it requires logistical mastery. We coordinate every phase of the project to align with building-specific work hours and noise restrictions. This senior-level oversight ensures that technical compliance never compromises the architectural vision. By maintaining single-source accountability, we remove the friction typically associated with multi-subcontractor management in high-traffic NYC buildings.
Mastering Co-op and Condo Board Approvals
The board approval process is often the most significant hurdle in any Manhattan renovation. This phase can take anywhere from two weeks to over three months. Boards expect a comprehensive alteration agreement that includes detailed architectural plans, proof of $1 million to $2 million in liability insurance, and a clear debris removal strategy. We handle these communications directly with building management to ensure your project moves forward without delay. Our goal is to protect your interests while maintaining positive relationships with your neighbors and the board.
Technical Documentation: Submission of MEP (Mechanical, Electrical, Plumbing) drawings for board review.
Asset Protection: Implementation of rigorous common area protection protocols during the demolition and delivery phases.
Administrative Compliance: Filing of ACP-5 asbestos forms and ensuring all work meets the 2026 NYC building codes.
Logistics: Managing Construction in Vertical Environments
Logistical precision is the hallmark of our "Boutique Authority" approach. Moving large-format stone slabs or custom-fabricated vanities into a high-rise apartment requires careful elevator scheduling and specialized handling equipment. We manage the procurement timeline to account for the long lead times of custom materials, ensuring that every element arrives precisely when the site is ready for installation. This methodical coordination prevents site congestion and keeps the project on schedule.
If you are ready to transform your Manhattan residence with the precision of an expert team, contact us today to discuss your bathroom remodelling vision.
Executing Your Vision with a Design-Build Partner
The transition from conceptual blueprints to a finished architectural sanctuary is where most high-end projects falter. In the fragmented world of traditional construction, a divide often exists between the design intent and the field execution. Choosing a design-build partner bridges this gap. By consolidating the roles of architect and general contractor, we ensure that the original vision for your luxury bathroom design ideas nyc remains intact throughout the build. This model provides absolute budget accountability. It removes the risk of "design creep" where aesthetic choices outpace the structural reality or the financial plan.
Senior-level oversight is baked into every phase of our process. We don't just manage the project; we own the result. This ownership extends through the final inspections and into our white-glove handover process. We ensure every fixture is calibrated and every stone seam is invisible before you ever step foot into your new retreat. Our methodology is designed to lead you from initial inspiration to a feeling of total confidence in the final execution.
The Single-Source Accountability Advantage
For the busy NYC professional, time is the most valuable asset. The traditional method of managing separate architects and contractors creates a "blame game" when technical challenges arise. If a plumbing line cannot be moved as specified, the architect blames the builder, and the builder blames the plans. Our design-build approach eliminates this friction. You have a single point of contact who manages every variable. Communication is streamlined. Decision-making is accelerated. This efficiency is critical when navigating the tight timelines of Manhattan building boards and DOB requirements.
Craftsmanship: The In-House Difference
The hallmark of a boutique authority is the quality of the hands doing the work. We don't rely on a rotating cast of sub-contractors for critical finishes. Instead, we utilize in-house master tile setters to execute complex marble bookmatching and large-format slab installations. This ensures that the technical precision matches the high-level design. Our in-house master carpenters provide the same level of detail for bespoke cabinetry and integrated storage solutions. Every miter joint and veneer alignment is scrutinized to meet architecture-grade standards. This level of control is essential for realizing ambitious luxury bathroom design ideas nyc.
If you are ready to move from inspiration to a seamless, stress-free execution, Schedule a private consultation for your NYC bathroom remodel. We take full responsibility for the transformation of your space, delivering a sanctuary that increases property value and provides a personal escape from the city.
Realizing Your Architectural Sanctuary in 2026
Transforming a Manhattan footprint into a world-class retreat requires more than a vision; it requires a methodical approach to both design and regulatory compliance. We've explored how the integration of wellness architecture and smart technology defines the modern urban sanctuary. The success of your project rests on the precision of material selection and the technical mastery of those executing the build. Navigating co-op boards and DOB permits is a technical necessity that demands senior-level oversight. True luxury is the removal of friction throughout this complex administrative and construction process.
By choosing a partner with in-house master craftsmen and a deep understanding of NYC's unique building landscape, you ensure your investment is protected. We provide single-source accountability from the initial design through the final white-glove inspection. Your renovation should be a seamless experience that results in a space of enduring quality and architectural precision. Start Your Luxury Bathroom Transformation with Interior Design & Building Inc. We look forward to bringing your vision of luxury bathroom design ideas nyc to life with uncompromising standards and professional reliability.
Frequently Asked Questions
How long does a luxury bathroom remodel typically take in NYC?
A comprehensive renovation typically spans three to six months from the initial design phase to the final handover. While the physical construction may only require eight to twelve weeks, the timeline is heavily influenced by the co-op board approval process and the lead times for bespoke materials. Administrative preparation and Department of Buildings (DOB) filing must be completed before any master craftsmen begin on-site work.
Do I need a permit for a bathroom renovation in Manhattan?
Yes, the NYC Department of Buildings requires permits for any project that involves altering plumbing lines, updating electrical systems, or changing the room's structural footprint. Cosmetic updates such as replacing a vanity in the same location may not require a filing. However, high-end luxury bathroom design ideas nyc almost always involve technical upgrades that necessitate professional architectural filings and licensed trade permits.
What is the "wet-over-dry" rule in NYC co-ops?
The "wet-over-dry" rule is a building policy that prohibits placing a bathroom or kitchen directly above a neighbor's "dry" living space, such as a bedroom or living room. This restriction is designed to minimize the risk of catastrophic water damage to sensitive areas of the building. Navigating this rule requires a specialized understanding of your building's specific alteration agreement and original architectural stack.
Can I move the location of my toilet or shower in a high-rise apartment?
Relocating fixtures is possible but depends entirely on your building's plumbing infrastructure and board regulations. Moving a toilet is the most complex task because it requires a specific pitch for the waste line within the floor joists. Showers and vanities offer more flexibility. Our senior-level oversight ensures that any relocation meets both the 2026 building codes and your board's stringent engineering requirements.
What are the most popular luxury bathroom materials for 2026?
The 2026 landscape is dominated by large-format natural stone slabs, specifically Calacatta Borghini and Statuario marble, which provide a monolithic aesthetic. We are also seeing a significant rise in the use of PVD-coated hardware for its superior durability and deep, textured finishes. These materials are foundational to modern luxury bathroom design ideas nyc because they balance high-concept beauty with long-term performance.
How much does a high-end bathroom renovation cost in NYC?
The investment for a high-end renovation is determined by the complexity of the building's logistics, the choice of rare materials, and the level of custom millwork required. Factors such as pre-war plumbing conditions and structural reinforcements also influence the final budget. We recommend a professional consultation to establish a detailed, project-specific scope that reflects your architectural goals and building requirements.
Why should I choose a design-build firm over a traditional contractor?
A design-build firm provides a single source of accountability that eliminates the common friction between architects and builders. This integrated approach ensures that the design intent is perfectly executed by in-house craftsmen without the "blame game" typical of multi-party projects. It streamlines communication for busy professionals and provides a more predictable, stress-free renovation experience from start to finish.
What smart technology is worth the investment in a luxury bath?
Prioritize technology that enhances wellness and provides property protection, such as integrated steam systems and automated leak detection sensors. Smart toilets with advanced bidet functions and heated seating have also become a standard expectation for high-end Manhattan residences. These systems provide a tangible return in both daily comfort and long-term property value when integrated with architectural precision.


Comments