
Design Build Firms NYC: The 2026 Guide to Luxury Townhouse Renovations
- ArGetsBuckets -
- Jul 21
- 11 min read

In the high-stakes arena of Manhattan and Brooklyn real estate, the traditional divide between architect and builder is often the primary source of project failure. You've likely heard the stories of historic brownstone renovations stalled by the "blame game" or caught in the friction between design intent and structural reality. It's a frustrating cycle that leads to unpredictable costs and compromised craftsmanship. Finding the right townhouse renovation contractors nyc means looking for more than just a builder. It requires a partner who masters both the artistry of the drawing board and the administrative grit of the job site.
We understand that your goal is a seamless, architecture-grade home that respects its historic bones while meeting modern standards. This 2026 guide provides the roadmap to achieving that vision through a unified design-build model. You'll learn how a single point of contact eliminates the administrative friction of the Landmarks Preservation Commission (LPC) and the new January 26, 2026, DOB board attestation requirements. We'll preview the essential strategies for maintaining strict project timelines and ensuring senior-level accountability from the first sketch to the final inspection.
Table of Contents
The Design-Build Framework for NYC Townhouse Renovations
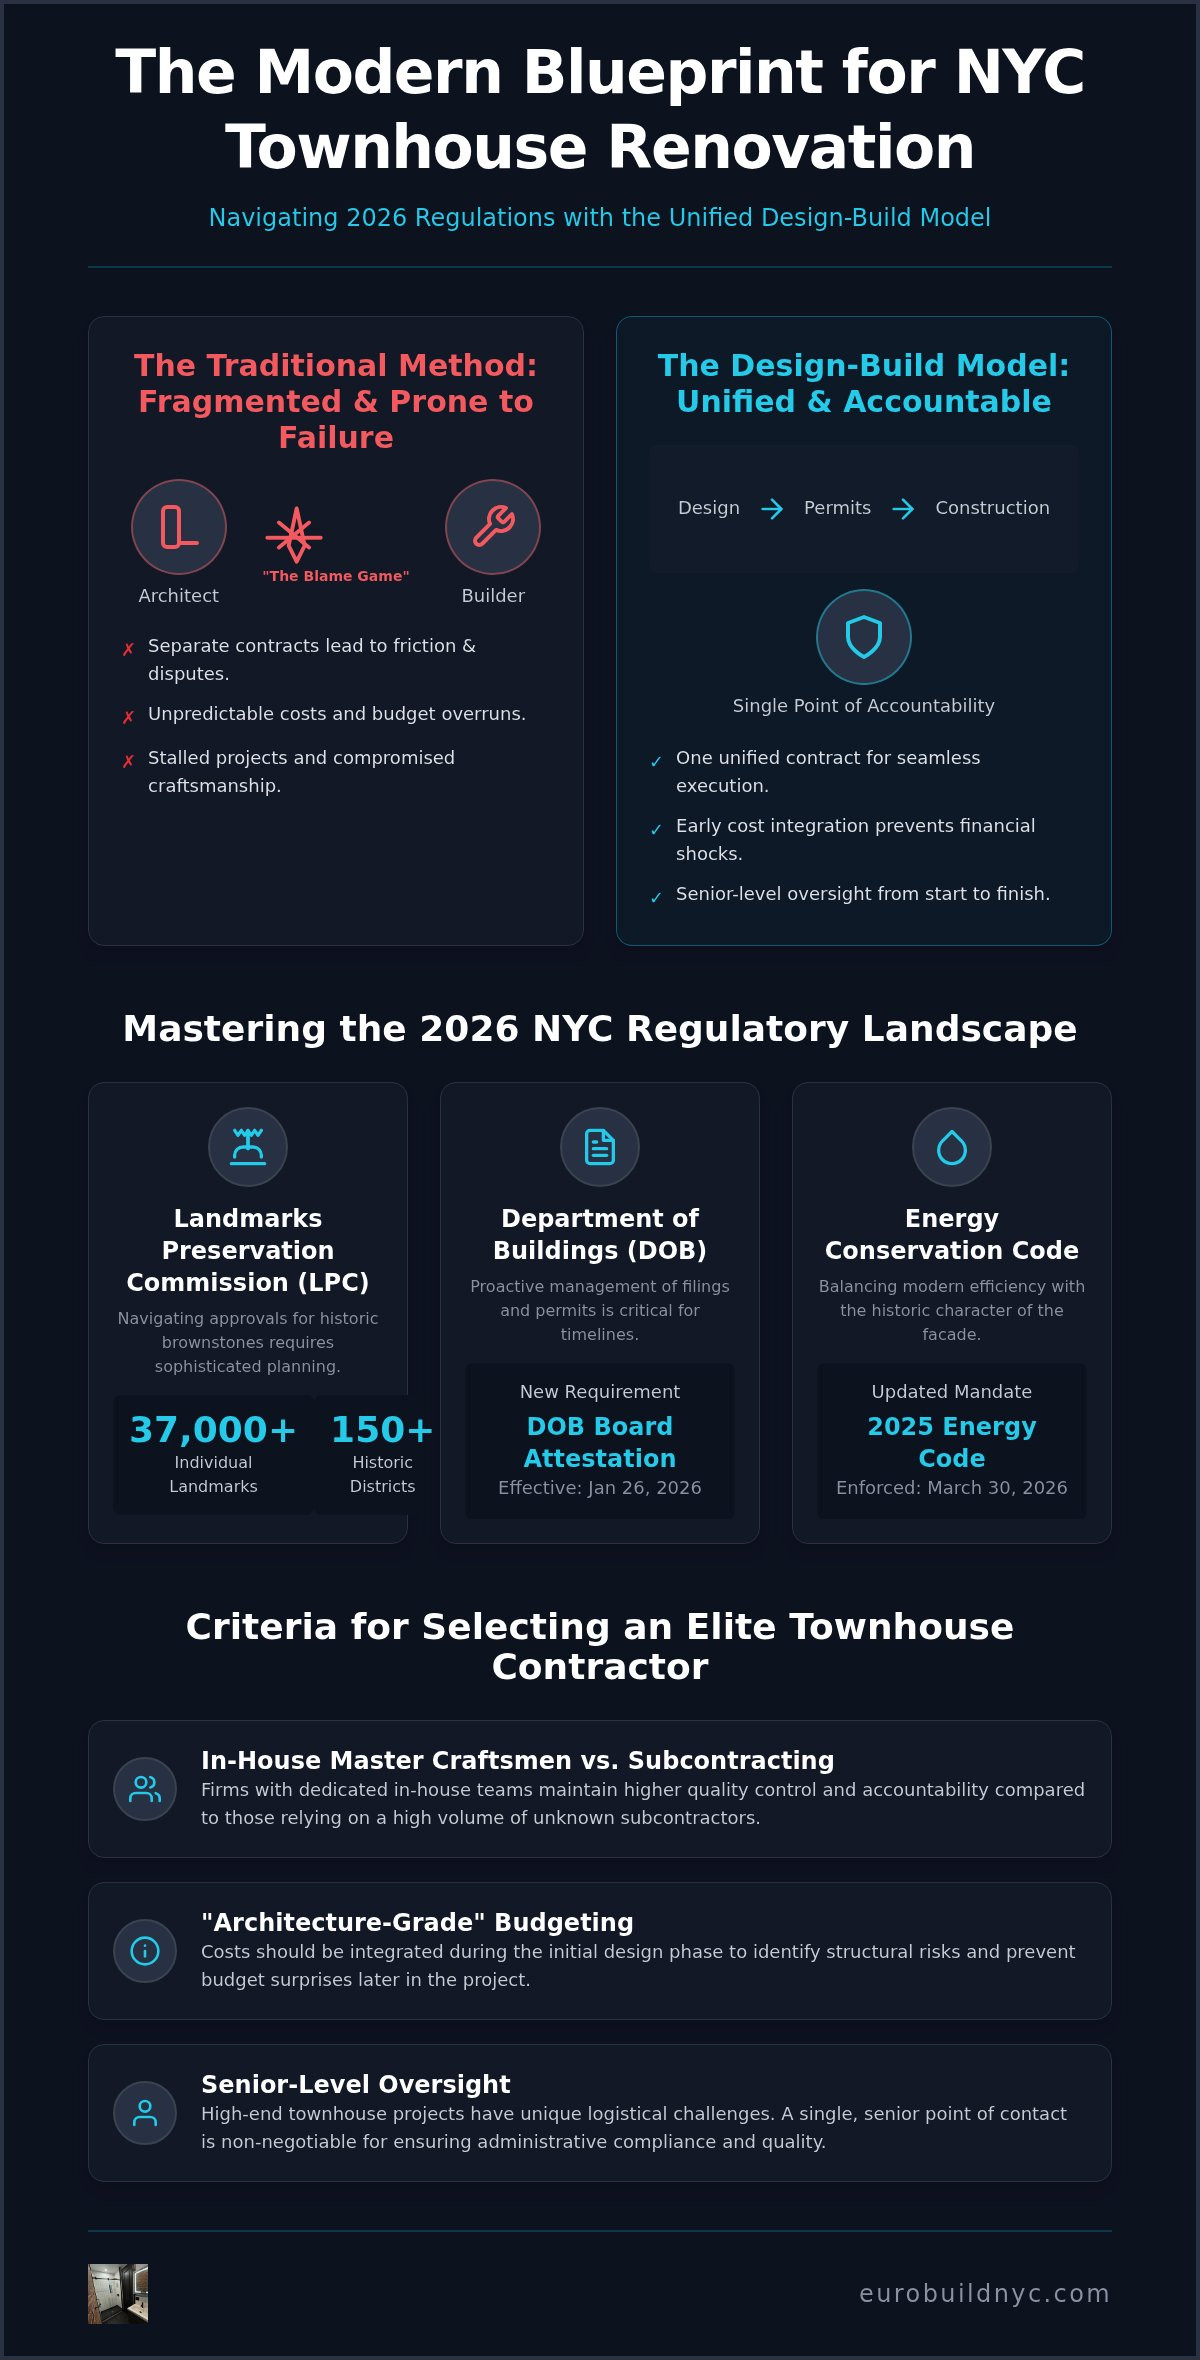
In the context of New York City real estate, the Design-Build Framework represents a fundamental shift from the traditional, fragmented approach to high-end construction. Historically, homeowners were forced to manage separate contracts for architects and builders, a method known as Design-Bid-Build. This separation often created a disconnect between the visionary design and the harsh physical realities of a 19th-century brownstone's structural integrity. Today, the most capable townhouse renovation contractors nyc have adopted a unified model where a single boutique authority takes full responsibility for every phase. This isn't just a matter of convenience; it's a matter of technical precision. For high-end residences in 2026, choosing luxury design build nyc ensures that the architectural intent is never diluted by the limitations of a separate contractor's capability. It's a single-source solution for a complex urban environment.
Unified Accountability vs. The Blame Game
A single contract removes the common friction points that frequently stall multi-million dollar Manhattan projects. When the designer and the builder are part of the same in-house team, there's no room for finger-pointing when a regulatory hurdle or structural issue arises. You'll have a single point of contact who provides senior-level oversight for every detail. This ensures that administrative tasks, such as DOB filings and LPC permits, move in lockstep with the actual construction schedule. This model provides a level of accountability that is often missing in traditional setups. It's about removing the client from the crossfire of professional disputes and providing a clear path to completion.
Early Cost Integration in Townhouse Planning
Historic NYC brownstones are notorious for hidden structural surprises, from aging joists to outdated plumbing stacks. In a design-build model, "Architecture-Grade" budgeting happens during the initial sketch phase, not months later during a bidding process. We identify potential structural risks early, integrating the cost of remediation into the primary plan before the first hammer swings. This proactive approach prevents the common NYC pitfall where a homeowner invests heavily in a design that ultimately exceeds their realistic construction budget. By aligning the cost of specialized trades and master craftsmen with the design vision from day one, professional townhouse renovation contractors nyc can deliver a finished product that matches the initial financial expectations. It's a methodical, logical flow that moves from high-level vision to granular operational details without the typical financial shocks.
Navigating NYC Regulations: DOB, LPC, and Board Approvals
Success in a Manhattan or Brooklyn townhouse renovation is often determined before the first master craftsman arrives on site. The regulatory environment in 2026 has become increasingly complex, requiring a level of administrative mastery that standard builders simply cannot provide. For those seeking townhouse renovation contractors nyc, the ability to manage the Department of Buildings (DOB) and the Landmarks Preservation Commission (LPC) is a core competency, not an afterthought. This is where a meticulous pre-construction phase becomes indispensable. It's the period where we align architectural ambition with the stringent legal requirements of New York City's existing building codes.
The Landmarks Preservation Commission (LPC) Strategy
With over 37,000 individual landmarks and 150 historic districts under its jurisdiction, the LPC demands a sophisticated approach to exterior restoration. Integrated design-build teams excel here by ensuring that high-performance interior modernizations, such as the 2025 Energy Conservation Code requirements enforced as of March 30, 2026, never conflict with the historic character of a brownstone's facade. We manage the delicate balance between preserving original cornices and installing state-of-the-art HVAC systems. By running design and regulatory review concurrently, we can secure a Certificate of No Effect (CNE) in as little as 30 to 45 days, preventing the months-long delays that often plague uncoordinated projects.
Navigating NYC Regulations now requires managing the January 26, 2026, mandate for formal co-op and condo board attestation within the DOB NOW system. This single requirement can add up to four weeks to a permit timeline if not handled with precision. Our firm takes ownership of the entire filing process, from Alt-1 major alterations to Alt-2 structural changes, ensuring that permit fees, currently calculated at $130 for the first $5,000 of work plus $13 for each additional $1,000, are filed accurately to avoid audits or stop-work orders.
Administrative Precision in Board Approvals
For townhouse owners in managed associations, the renovation package is the ultimate test of a firm's professionalism. We produce "architecture-grade" documentation that addresses every concern of a demanding NYC board. This includes detailed alteration agreements, comprehensive insurance bonding, and granular logistical plans for sidewalk sheds, which now require $130 renewals every 90 days. We manage the senior-level oversight needed to coordinate elevator hours and debris removal, ensuring your project remains a welcome addition to the neighborhood rather than a source of friction. If you value this level of management precision, you may wish to consult with our boutique team to discuss your specific property requirements.
Design-Build vs. Traditional Contractors for NYC Townhouses
Choosing between a unified design-build firm and a fragmented team of independent professionals is the most consequential decision a homeowner will make. Most townhouse renovation contractors nyc operate on a bid-only basis. This creates an inherent conflict of interest between the architectural vision and the construction budget. In the traditional model, the architect designs in a vacuum, and the contractor bids with the intent of winning the project, often leading to a "change order culture" once the work begins. A design-build approach replaces this friction with a single point of responsibility, ensuring that the person who draws the plan is also the one responsible for its physical execution.
The operational complexity of townhouse vs apartment renovation management nyc highlights why the design-build model is superior for brownstones. Unlike apartment renovations, which are confined to a single unit's interior, townhouse projects involve the entire building envelope. This includes structural foundations, roofing, and historic facades that fall under the strict jurisdiction of LPC and Board Approvals. When these elements are managed by separate entities, the homeowner often pays twice: once for the initial architectural design and again for the redesign fees that occur when the contractor discovers the plan is unbuildable within the original budget.
The Myth of the Lowest Bid
Competitive bidding is often a financial illusion in the luxury NYC market. Traditional contractors may present a lower initial number to secure the contract, only to recoup costs through aggressive change orders later. Our model utilizes architecture-grade estimating during the design phase. We identify structural "surprises" in historic Manhattan brownstones before construction starts, integrating these costs into the primary plan. This single-source responsibility protects you from the litigation risks and administrative delays that occur when architects and builders begin the "blame game" over site discrepancies.
Speed to Market: The Fast-Track Advantage
Time is a critical cost factor in NYC construction. The design-build model allows for "fast-tracking," where demolition and structural site prep can begin while final interior finishes are still being selected. This overlaps phases that would be strictly sequential in a traditional model. It also eliminates the Request for Information (RFI) cycle that stalls projects for weeks. In 2026, a full gut renovation of a 4,000-square-foot Manhattan townhouse typically requires 14 to 18 months. By utilizing a boutique authority with in-house master craftsmen, we can shave months off this timeline through management precision and senior-level oversight. It's a methodical, logical flow that moves your project toward completion without the typical administrative bottlenecks.
Criteria for Selecting Elite Townhouse Renovation Contractors NYC
Selecting the right partner for a multi-million dollar renovation requires looking beyond an aesthetic portfolio. In the luxury market, beautiful finishes are the baseline expectation, not the differentiator. When evaluating potential townhouse renovation contractors nyc, the most critical metric is technical risk mitigation. You need a firm that understands the structural nuances of 19th-century joists as well as they understand modern minimalist aesthetics. This requires a "Boutique Authority" approach where senior-level experts remain involved in the granular details of the site, rather than handing the project off to a junior superintendent once the contract is signed.
Vetting Technical Mastery and Craftsmanship
The distinction between an elite firm and a high-volume contractor often lies in the labor model. Many firms rely exclusively on a rotating roster of subcontractors, which leads to inconsistent quality and fragmented accountability. For luxury finishes, in-house master carpenters and tile setters are essential. These craftsmen understand how to integrate new structural systems into historic brownstone shells without compromising the building's integrity. When interviewing a firm, ask specific questions about their experience with pre-war structural remediation. Better yet, request a visit to an active job site. Seeing the "behind the walls" quality of the plumbing, electrical, and structural framing provides a more accurate assessment of technical mastery than a polished final photograph ever could.
Assessing Management and Administrative Precision
A successful renovation is as much an administrative feat as it is a creative one. Elite townhouse renovation contractors nyc must demonstrate exceptional financial stability and carry insurance coverage limits that exceed the requirements of the most demanding Manhattan boards. A dedicated project manager should serve as your single point of contact, providing transparent updates on procurement for long-lead items. In 2026, global supply chains for specialized materials like Italian marble or bespoke European cabinetry require meticulous tracking to prevent timeline slippage. This level of management precision ensures that the logistics of your renovation are handled with the same "architecture-grade" care as the design itself.
Reliability in this sector is built on a foundation of transparency and senior-level oversight. If you are ready to move forward with a partner who takes full ownership of the result, you can schedule a consultation with our specialized team to review your project’s technical requirements.
Interior Design & Building Inc: Boutique Precision in NYC Design-Build
Interior Design & Building Inc operates as a specialized boutique authority, a role we have refined since our founding in 2008. Unlike high-volume townhouse renovation contractors nyc that prioritize project scale over granular detail, our model focuses on the technical precision required for luxury Manhattan and Brooklyn residences. We provide a single point of contact from the initial architectural sketch to the final inspection. This ensures that every decision aligns with your vision and the structural realities of the building. We take full ownership of the process, removing the administrative burden from the homeowner through a methodical, single-source approach.
At the core of our architecture-grade promise is our reliance on in-house master craftsmen. By employing our own carpenters and tile setters, we eliminate the variability and fragmentation inherent in subcontracted labor. This control allows us to guarantee a level of finish that matches the sophistication of your design. We don't just manage the site; we own the result. Our team understands the nuances of historic brownstone structures, providing a level of reliability that only decades of specialized experience can foster. It's a commitment to craftsmanship that remains assertive and uncompromising.
The Boutique Advantage: Senior-Level Oversight
We purposefully limit the number of active projects we undertake at any given time. This allows for senior-level accountability that is often absent in larger, high-volume firms. You won't be handed off to a junior coordinator or a revolving door of site supervisors. Instead, seasoned experts manage the complexities of NYC co-op and condo boards, utilizing a methodical rhythm to secure approvals. Our master craftsmen feel a personal commitment to the finished aesthetic. They treat your home as a legacy project. This senior-level involvement ensures that administrative compliance and technical mastery move in lockstep throughout the construction lifecycle.
Crafting Your 2026 NYC Legacy Home
Our expertise is centered on full-scale kitchen, bathroom, and whole-home renovations. We specialize in blending the historic preservation of Manhattan and Brooklyn brownstones with the modern luxury demands of 2026. This dual focus ensures your home remains structurally sound and aesthetically timeless. We manage the entire lifecycle of the project, from the first permit filing to the final certificate of occupancy. If you value a partner who prioritizes management precision and craftsmanship over volume, schedule a consultation with our boutique design-build team to discuss your specific project requirements.
Securing the Future of Your NYC Townhouse
A successful luxury renovation in New York City is defined by the seamless integration of architectural vision and technical execution. By moving away from the fragmented traditional model, you eliminate the administrative friction and financial unpredictability that often plague historic brownstone projects. The most effective townhouse renovation contractors nyc are those who provide a single source of responsibility, ensuring that every regulatory hurdle and structural nuance is managed with senior-level precision. This unified approach protects your investment and ensures that the final result reflects the high standards of your original design.
Interior Design & Building Inc offers this exact level of boutique authority. We combine senior-level oversight on every high-end project with the technical mastery of in-house master craftsmen to deliver architecture-grade results that stand the test of time. Our proven track record with NYC’s most demanding boards and regulatory bodies means your project moves forward with confidence and clarity. It's time to transform your property into a modern legacy home without the stress of misaligned teams. We take full ownership of the process so you can focus on the inspiration behind your new home.
Frequently Asked Questions
What is the primary difference between a design-build firm and a general contractor for NYC townhouses?
A design-build firm provides a single contract covering both architectural design and physical construction. A general contractor typically only manages the build phase based on external plans provided by an independent architect. This unified model eliminates the administrative friction between different entities, positioning the firm as the sole point of accountability for the project's success and architectural integrity.
How long does a full townhouse gut renovation typically take in Manhattan?
A full gut renovation of a standard 4,000-square-foot Manhattan townhouse typically takes between 14 and 18 months. This duration includes the time required for structural remediation, high-end interior finishes, and final inspections. Selecting experienced townhouse renovation contractors nyc can help optimize this timeline by overlapping design and construction phases, a process known as fast-tracking.
Do design-build firms handle Landmarks Preservation Commission (LPC) approvals?
Yes, elite design-build firms manage the entire Landmarks Preservation Commission process as part of their administrative service. This includes preparing the technical documentation for a Certificate of No Effect or a Certificate of Appropriateness. Our team ensures that modern interior upgrades don't conflict with the historic preservation requirements of your building's facade or its original structural shell.
Is design-build more expensive than hiring an architect and bidding out the construction?
Design-build is often more cost-effective because it eliminates architectural redesign fees and the "change order culture" common in traditional competitive bidding. While a general contractor’s initial bid might appear lower, it often fails to account for structural surprises found in historic brownstones. A design-build firm integrates architecture-grade budgeting early to provide a realistic, final project cost from the start.
Can I bring my own interior designer if I hire a design-build firm?
You can certainly bring an external interior designer into a design-build partnership. In this scenario, the design-build firm serves as the administrative and structural lead, ensuring that the designer’s aesthetic vision remains buildable and compliant with NYC building codes. We act as the technical anchor for your creative team, providing the senior-level oversight needed for execution.
What happens if structural issues are discovered during a brownstone renovation?
Structural issues in historic brownstones are managed through immediate, in-house remediation plans. Because the architect and builder are on the same team, there's no delay caused by professional disputes or additional design fees. We identify potential risks like aging joists or settling foundations during the initial site assessment to prevent mid-project shocks and keep the timeline intact.
How does Interior Design & Building Inc ensure quality control without external architects?
Interior Design & Building Inc ensures quality through the direct employment of in-house master craftsmen rather than relying on high-volume subcontracting. This allows for senior-level oversight on every detail, from the structural framing to the final tile set. We maintain architecture-grade precision by keeping the entire design and production cycle under our boutique authority.
Why is the pre-construction phase so critical for luxury renovations in NYC?
Pre-construction is critical because it identifies regulatory hurdles and structural risks before the high-cost construction phase begins. This phase is where we navigate the latest 2026 DOB permit requirements and LPC guidelines. It's the foundation of a stress-free project, ensuring that the design is both legally compliant and financially viable before any physical work starts on your property.


Comments