
Pre-Construction: The Architecture-Grade Guide to Planning Your NYC Luxury Renovation
- ArGetsBuckets -
- Jul 15
- 12 min read

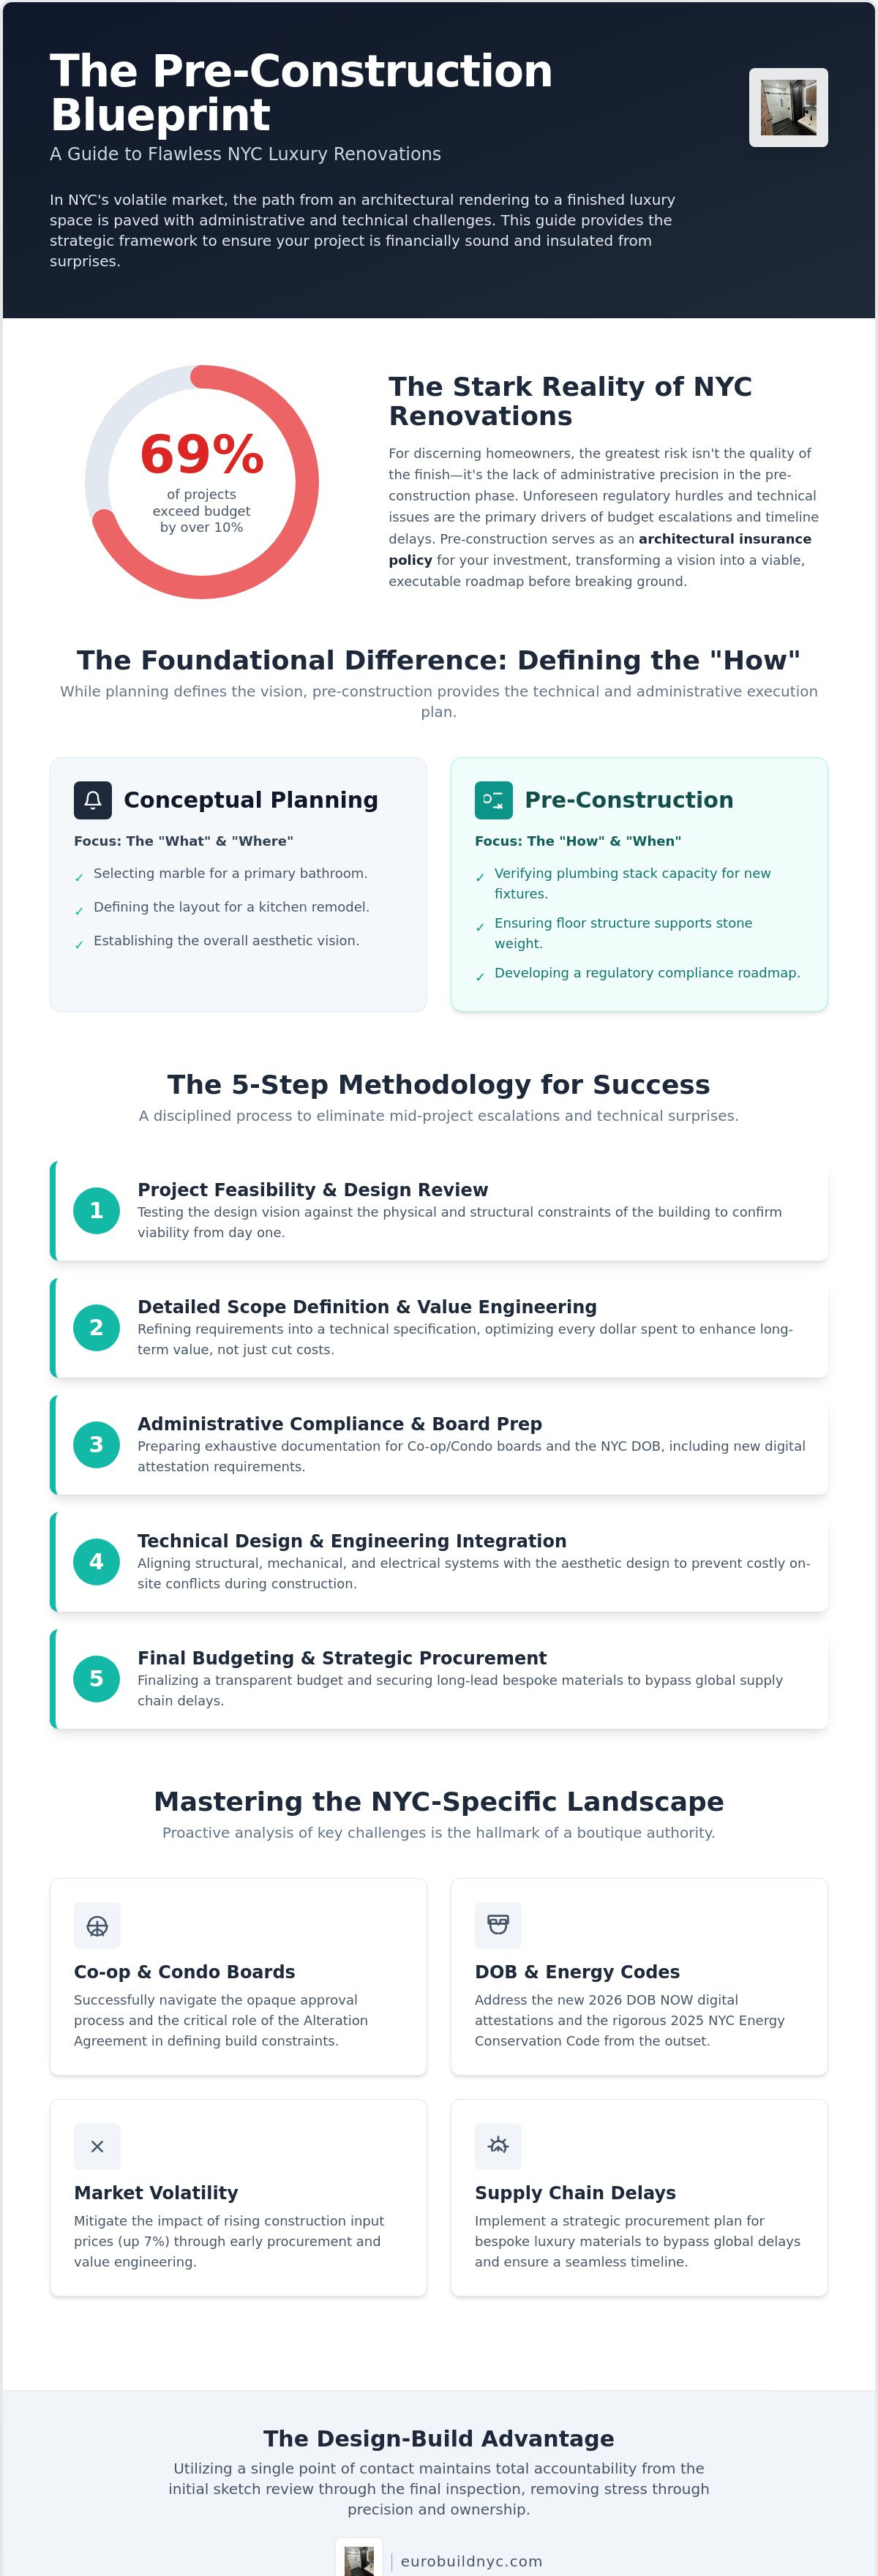
Only 31% of construction projects are completed within 10% of their original budget, a statistic that underscores the inherent volatility of the New York City market. For the discerning homeowner, the primary challenge of a luxury renovation isn't simply the quality of the finish; it's the administrative and technical precision of the pre construction phase. You're likely aware that a high-end build in this city requires more than just a vision. It demands meticulous navigation of the NYC Department of Buildings and the rigorous, often opaque, approval requirements of a co-op or condo board.
This architecture-grade guide provides the essential steps needed to ensure your project is both administratively viable and financially sound. We'll help you master the new 2026 DOB NOW digital attestation requirements and navigate the 7% rise in construction input prices with professional authority. We'll preview a roadmap that covers everything from strategic procurement for long-lead items to managing the complexities of the 2025 NYC Energy Conservation Code. You'll gain the confidence to move from design to groundbreaking with a project that's insulated from surprises and built on a foundation of total accountability.
Table of Contents
What is Pre-Construction in the Context of NYC Luxury Real Estate?
In the demanding environment of New York City luxury real estate, the distance between a stunning architectural rendering and a completed penthouse is measured in administrative precision. To understand What is Pre-Construction, one must view it as the foundational phase where aesthetic vision meets the uncompromising reality of technical and regulatory constraints. It's the period where we transform abstract design into a viable, executable roadmap. For a high-end investment, this phase acts as an architectural insurance policy. It ensures that the bespoke materials, complex structural changes, and refined finishes you've selected are actually permitted by your building's board and the Department of Buildings.
Generic construction planning often treats the pre-build phase as a simple checklist. In Manhattan, that approach is a recipe for budget escalations. We treat the pre construction phase with the same level of detail as the build itself. Our primary goal is the total removal of stress through absolute accountability. By resolving every technical detail before breaking ground, we protect your time and your capital. This is not just about preparation; it's about ensuring the project is financially and administratively viable before the first wall is opened.
The Difference Between Planning and Pre-Construction
Conceptual planning defines the "what" and "where" of your project. Pre-construction defines the "how" and "when." Planning might involve selecting the marble for a primary bathroom or the layout for a kitchen remodel; pre-construction involves verifying the plumbing stack's capacity and ensuring the floor's structural integrity can support the stone's weight. This is where architecture-grade details matter. Senior-level oversight is critical here. It's not enough to have a design. You need a general contractor who understands the operational and administrative requirements of a high-end build. We act as the single point of contact, bridging the gap between the architect's drawings and the master craftsman's execution.
Why 2026 NYC Standards Require Deeper Pre-Build Analysis
The regulatory landscape in 2026 has become significantly more complex. With the 2025 NYC Energy Conservation Code now in effect as of March 30, 2026, renovations require a much higher level of energy analysis than in previous years. In historic pre-war buildings, these requirements often reveal "unforeseen conditions" that can stall a project if not identified early. Our in-house master craftsmen conduct thorough site inspections during the pre construction phase to uncover hidden structural or mechanical issues. Whether it's outdated electrical switchgear or aging riser pipes, we identify these challenges before they become mid-construction crises. This proactive analysis is the hallmark of a boutique authority, ensuring your project remains on schedule and within budget.
How to Execute a Successful Pre-Construction Phase: A 5-Step Process
Execution in the Manhattan luxury market requires more than just a list of tasks. It demands a disciplined, five-step methodology that bridges the gap between creative inspiration and physical reality. This pre construction sequence ensures every variable is accounted for before a single hammer is swung. By following a structured path, we eliminate the ambiguity that often leads to budget drift and scheduling delays.
Step 1: Project Feasibility and Initial Design Sketch Review. We begin by testing the design vision against the physical and structural constraints of your specific building.
Step 2: Detailed Scope Definition and Value Engineering. We refine the project requirements into a technical specification. Value Engineering is a tool for optimization, not just cost-cutting; it ensures every dollar spent enhances the project's long-term value.
Step 3: Administrative Compliance and NYC Board Preparation. We prepare the exhaustive documentation required for co-op and condo board reviews, including the mandatory 2026 digital attestation in the DOB NOW system.
Step 4: Technical Design Development and Engineering Integration. This phase aligns structural, mechanical, and electrical systems with the aesthetic design to prevent field conflicts.
Step 5: Final Budgeting and Construction Scheduling. We move from estimates to a firm, line-item budget and a realistic timeline that accounts for current material lead times.
Defining the Scope and Feasibility
Translating a design vision into constructible requirements requires a deep dive into the existing infrastructure. We evaluate the plumbing capacity, HVAC systems, and structural limits of your luxury apartment or townhouse. According to the Design-Build Institute of America, integrating these technical assessments early reduces the likelihood of change orders during the build. Our in-house master craftsmen provide the ground-level insight necessary to spot potential conflicts before they become expensive errors. This methodical pre construction strategy ensures your project is financially viable and technically sound before you commit to groundbreaking.
Budget Precision and Transparent Estimating
A "ballpark" figure has no place in a high-end renovation. We provide architecture-grade line-item budgets that account for the 7% rise in construction input prices seen in early 2026. This level of luxury design build nyc creates total financial transparency, allowing you to see exactly where your investment is going. We include specific contingencies for bespoke finishes, such as Italian tile or custom millwork, which often carry lead times of 12 to 24 weeks. To see how this precision applies to your specific space, you can explore our approach to apartment renovation.
Navigating NYC Regulatory Compliance and Board Approvals
In the Manhattan luxury market, the building board is the ultimate gatekeeper. NYC co-op and condo boards operate with a level of scrutiny that can surprise even seasoned property owners. The Alteration Agreement is the primary instrument of control here. It isn't just a formality; it's a binding legal framework that defines the technical and administrative boundaries of your build. During the pre construction phase, navigating this document requires strategic negotiation and senior-level oversight. We ensure that every building-specific requirement, from insurance indemnification to localized noise mitigation, is integrated into the project plan before a single permit is requested.
The administrative timeline is often the most volatile element of a New York renovation. Managing the Department of Buildings (DOB) and the Landmarks Preservation Commission (LPC) requires a deep understanding of evolving digital workflows. Accountability is paramount during this stage. Without meticulous management, a simple filing error can result in months of lost time. We position ourselves as the single point of contact, taking full ownership of the administrative hurdles to ensure your project moves through the approval pipeline with precision.
The Co-op and Condo Board Approval Roadmap
A successful "board package" is a masterclass in technical mastery. It must address building-specific work rules and neighbor concerns before they become roadblocks. For complex projects, such as an nyc apartment combination, the level of detail required for approval is significantly higher. As of January 26, 2026, all NYC boards must provide a digital attestation in the DOB NOW system before any permit application is accepted. This requirement adds two to four weeks to the timeline, making early preparation a critical pre construction priority. We handle these negotiations directly, ensuring your design vision remains intact while meeting the board's rigorous standards.
DOB Permits and Landmark Considerations
Beyond the board, the DOB and LPC represent significant gatekeepers. Determining whether your project requires an Alteration-CO or an Alteration-Type 2 filing is a technical decision that impacts every subsequent step. For historic NYC estates and townhouses, the LPC adds another layer of complexity. Since December 21, 2025, the minimum DOB filing fee has increased to $130, with costs scaling based on the total construction value. Engaging professional expediters and engineers early prevents the bureaucratic stalls that plague poorly managed projects. We integrate these specialists into the workflow immediately, ensuring that your filings comply with the 2022 NYC Construction Codes and all 2026 digital requirements.
Procurement Strategy and Risk Mitigation for Luxury Finishes
The global logistics environment of 2026 requires a fundamental shift from "just-in-time" delivery to strategic procurement. In the pre construction phase, we identify and secure every long-lead item before a single floorboard is removed. Waiting for materials mid-build is an avoidable failure of management. We prioritize the procurement of custom cabinetry, imported European stone, and specialized plumbing fixtures that often carry lead times of 12 to 24 weeks. Securing production slots for bespoke luxury items necessitates immediate deposit payments during the pre-build phase to lock in current pricing and delivery windows.
Our process involves vetting every specialized trade partner and utilizing our in-house master carpenters and tile setters to maintain total quality control. By having these craftsmen involved during procurement, we ensure that material specifications align perfectly with field conditions. This level of senior-level oversight eliminates the technical discrepancies that often plague high-end projects. We take full ownership of the supply chain, ensuring that every component meets our architecture-grade standards before it ever reaches your doorstep.
Managing the Supply Chain for High-End Materials
A sophisticated kitchen renovation nyc demands a procurement head start of at least four to six months. We verify that every material specification, from European hardware to smart appliances, matches the technical design requirements established during the early pre construction meetings. We don't just order materials; we manage the quality control at the source. This ensures that when custom millwork arrives on-site, it's ready for immediate, precision installation by our master craftsmen. This proactive approach prevents the site stalls that occur when "just-in-time" models fail.
Identifying and Mitigating Construction Risks
Risk mitigation begins with physical investigation. We use pre-construction probes to identify plumbing stacks, electrical conduits, or structural anomalies hidden behind walls. This is particularly critical in pre-war NYC apartment buildings where "as-built" drawings are rarely accurate. We develop a site-specific safety and logistics plan that accounts for building-specific elevator rules and neighbor sensitivities. This thorough planning reduces the likelihood of costly mid-construction change orders and ensures the project remains financially viable. To secure your project's timeline and quality, partner with our team for your next whole home renovation.
The Design-Build Advantage: Seamless Transition to Construction
The transition from the boardroom to the job site is where many luxury projects lose their momentum. In a traditional model, the handoff between a designer and a separate contractor often leads to technical friction and a loss of design intent. By utilizing a design-build approach, the team that managed your pre construction phase is the same team that executes the build. This continuity is the only way to ensure that the architecture-grade details established during planning are realized with precision. Our in-house master craftsmen, including specialized carpenters and tile setters, are briefed on the project long before demolition begins. This internal synergy eliminates the "blame game" and ensures that the technical mastery developed during the administrative phase carries through to the final polish.
Moving from the final pre construction meeting to the first day of demolition should feel like a logical progression, not a chaotic shift. We maintain a single point of contact throughout this evolution. This person takes full ownership of the result, providing the senior-level oversight necessary to navigate the complexities of high-end NYC renovations. This single-source responsibility creates a reassuring sense of accountability, allowing you to focus on the results while we manage the operational granularities.
Single-Source Responsibility and Accountability
Accountability is the cornerstone of our methodology. When one firm handles everything from co-op board approvals to the final inspection, there's no room for ambiguity. Integrated teams maintain the project timeline and budget because the people building the project were the ones who estimated it. This boutique authority approach ensures that your vision isn't lost in translation. We don't rely on generic software to bridge the gap between phases; we rely on the direct accountability of a single, highly capable partner who understands every technical detail of your residence.
Your Next Steps: Initiating the Pre-Construction Process
Selecting a partner who understands the specific hurdles of the Manhattan luxury landscape is the first step toward a successful build. Before your initial consultation, it's helpful to gather your building's Alteration Agreement and any preliminary design inspirations. This allows us to provide a more targeted assessment of your project's feasibility. We invite you to Schedule a consultation with our senior project managers to begin defining the technical and administrative roadmap for your home. Whether you're planning a bathroom remodelling project or a whole home renovation, our team is ready to provide the precision and reliability your investment deserves.
Securing the Future of Your Luxury Residence
Success in the New York City luxury market is never accidental. It's the result of a disciplined pre construction phase where every administrative and technical variable is resolved before the first day of demolition. By mastering the complexities of the 2026 DOB digital attestation and securing long-lead materials months in advance, you insulate your project from the volatility of the current market. This architecture-grade preparation ensures that your design intent is preserved and your budget remains protected.
Navigating these high-stakes environments requires a partner with a deep understanding of the local regulatory landscape. With over 15 years of NYC luxury renovation experience and specialized expertise in co-op and condo board approvals, we provide the senior-level oversight your project demands. Our in-house master craftsmen ensure that the precision of the planning phase is matched by the quality of the physical execution. Partner with NYC’s luxury renovation experts for a seamless pre-construction phase.
Your vision deserves a foundation of total accountability. We look forward to guiding you through every step of this complex process with the confidence of a seasoned expert.
Frequently Asked Questions
What is included in a pre-construction services agreement?
A comprehensive agreement includes a suite of administrative and technical tasks such as site inspections, detailed budgeting, and regulatory filing preparation. You'll find specific line items for engineering reviews, value engineering, and the creation of a strategic procurement schedule. This agreement establishes the single point of contact and accountability necessary for a high-end build. It ensures all stakeholders align on technical feasibility before physical work begins.
How much does the pre-construction phase typically cost for an NYC renovation?
Costs vary based on the project's complexity and the required level of engineering and administrative filings. Generally, these fees cover the professional time of project managers, master craftsmen, and expediters needed to navigate NYC's regulatory environment. While we don't provide fixed pricing here, these costs are an investment in risk mitigation. They prevent the budget escalations that occur when technical issues are discovered after demolition.
How long does the pre-construction process take for a luxury apartment?
The timeline typically spans three to six months, depending on the building's board requirements and the complexity of the design. This period accounts for the 2026 DOB digital attestation process and the 12 to 24 week lead times required for bespoke luxury materials. A thorough pre construction phase allows for the strategic procurement of long-lead items. It ensures the project moves seamlessly from approval to groundbreaking without material-related stalls.
Can I skip pre-construction if I already have architectural plans?
Skipping this phase is not recommended, as architectural plans represent the vision but not the operational reality. Pre-construction translates those drawings into a constructible roadmap, identifying structural or mechanical conflicts that drawings might miss. It's the stage where we verify site-specific conditions and building work rules. Without this step, you risk significant change orders and administrative delays once the build begins.
What is the most common cause of delays during NYC pre-construction?
Administrative hurdles, specifically the Co-op or Condo board review process and DOB permit filings, are the primary drivers of delays. The new 2026 digital attestation requirements can add several weeks to the timeline if not managed with precision. Failing to account for the extended lead times of specialized materials like European hardware can also stall the project. Senior-level oversight is essential to navigate these gatekeepers efficiently.
How does pre-construction help in getting Co-op board approval?
It allows for the creation of a technically superior board package that addresses building-specific work rules and neighbor concerns upfront. By conducting early site probes and engineering reviews, we demonstrate to the board that the project is technically sound. This proactive approach builds trust with the building's professional reviewers. It ensures a smoother path through the Alteration Agreement negotiations and final approval.
Do I need a pre-construction manager for a bathroom or kitchen remodel?
Yes, even specialized projects like a kitchen remodel require meticulous planning to manage plumbing stacks and electrical upgrades. A pre construction manager ensures that bespoke finishes and high-end appliances are ordered well in advance of the build. This role provides the accountability needed to coordinate specialized trades and in-house master craftsmen. It ensures the renovation remains on schedule and meets our architecture-grade standards.
What happens during a pre-construction meeting?
These sessions focus on aligning the design intent with technical feasibility and the construction schedule. We review the line-item budget, material procurement status, and the logistics plan for the building. It's a methodical review where the project manager, architect, and client confirm all administrative requirements are met. These meetings turn abstract concepts into an actionable plan, providing the clarity needed for a successful build.


Comments