
The Strategic Guide to NYC Apartment Combination: Seamless Luxury Integration
- ArGetsBuckets -
- Jul 12
- 11 min read

A successful NYC apartment combination is not a renovation of two spaces; it's the architectural creation of a single, unified residence. You likely feel the weight of this distinction as you evaluate your property's potential. It's common to fear a disjointed layout that feels like two separate units joined by a corridor rather than a cohesive floor plan. You're right to be concerned about the administrative maze of Co-op board packages and the rigid Department of Buildings codes regarding secondary kitchen removals.
This guide provides the technical mastery required to navigate these complexities with total accountability. You'll learn how to master the architectural, regulatory, and craftsmanship requirements necessary to achieve an architecture-grade result. We'll clarify the nuances of TPPN 3/97 compliance. We'll navigate the requirements for condo tax lot mergers. We'll execute the methodology for seamless project management. From the initial board presentation to the final bespoke millwork, we outline the path to a residence that reflects a single, intentional vision while maximizing your property's valuation.
Table of Contents
The Strategic Value of NYC Apartment Combinations: Reimagining Manhattan Living
Architectural Planning and Structural Feasibility for Combined Units
Navigating the Administrative Maze: TPPN 3/97, Permits, and Board Approvals
Master Craftsmanship in Unit Integration: Creating a Cohesive Luxury Aesthetic
Single-Source Accountability: From Initial Sketch to Final Handover
The Strategic Value of NYC Apartment Combinations: Reimagining Manhattan Living
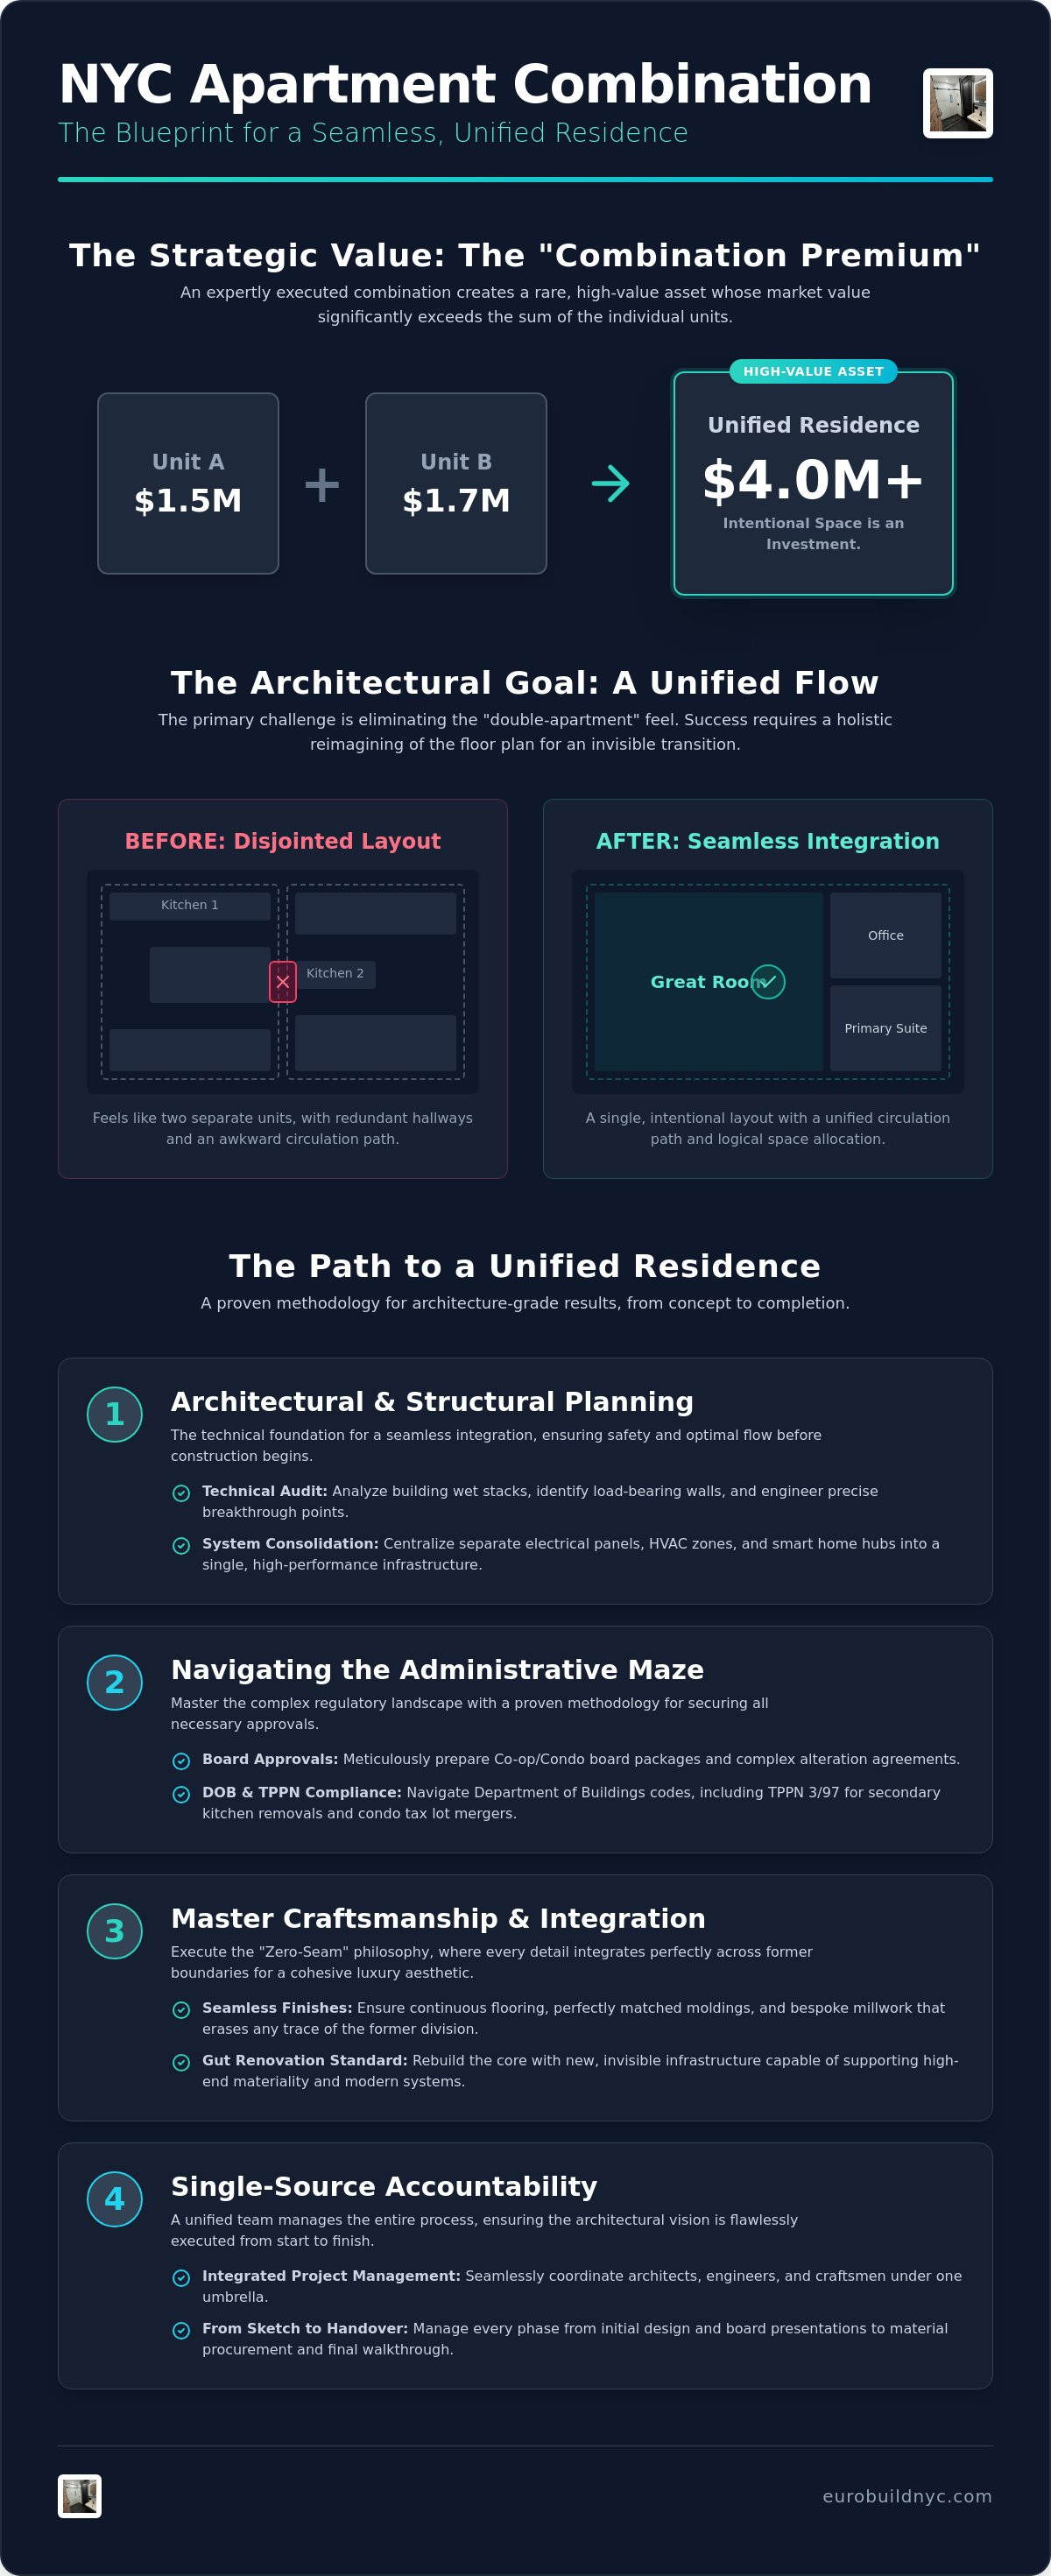
In the high-stakes environment of Manhattan and Brooklyn real estate, square footage remains the ultimate currency. An expertly executed nyc apartment combination represents more than a mere expansion of living space. It's a strategic asset acquisition. By merging adjacent units, owners create a rare, large-format residence that often doesn't exist within the building's original offering. This scarcity drives what we call the "Combination Premium," where the market value of a unified, architectural-grade home significantly exceeds the combined price of two separate units. Space is a commodity. Intentional space is an investment.
This approach has long been the preferred method for elite residents in iconic buildings like The San Remo, where historic combinations have set the standard for grand-scale urban living. Whether you're merging units horizontally to create a sprawling floor plate or vertically to achieve a townhouse-style duplex, the goal is a seamless integration. It must feel intentional from the very first sketch. Horizontal combinations offer the advantage of expansive, single-level flow, while vertical projects provide distinct separation of public and private zones. Both require a deep understanding of the building's structural envelope to succeed.
The 2026 Luxury Combination Landscape
Modern luxury in 2026 demands a balance between open-concept social hubs and private, specialized zones like home wellness suites or soundproofed executive offices. Integrating these requirements into pre-war or mid-century envelopes requires more than cosmetic updates. Because existing plumbing and electrical systems were never designed for a single massive residence, a comprehensive gut renovation nyc is the standard for discerning clients. This ensures that new infrastructure is invisible, efficient, and capable of supporting high-end materiality without compromising the building's historic integrity. We don't just hide the seams; we rebuild the core.
Feasibility and Initial Assessment
Success begins with a meticulous technical audit. We analyze the building's wet stacks to determine where new kitchens or primary suites can realistically reside. A structural engineer is brought in early to identify load-bearing walls and "breakthrough" points. This ensures the building's integrity remains secure during the nyc apartment combination process. Our initial design sketches don't just focus on aesthetics; they solve for circulation and architectural symmetry. We move from high-level vision to granular operational details, ensuring that the final layout flows naturally rather than feeling like a forced connection between two disparate spaces.
Architectural Planning and Structural Feasibility for Combined Units
A successful nyc apartment combination requires an architectural pivot from two separate entities into one cohesive residence. The primary challenge is the "double-apartment" feel, which often manifests as a disjointed layout or redundant hallways. To avoid this, we design a unified circulation path that dictates the flow of the home. This involves more than just punching a hole in a wall. It requires a holistic reimagining of the floor plan to ensure the transition between units is invisible. Expert guidance on combining apartments in NYC suggests that the most successful projects prioritize this logical flow over simply adding rooms.
Engineering the breakthrough is a high-precision operation. We evaluate the structural envelope of both units to determine the safest and most efficient connection point. In pre-war masonry buildings, this may involve reinforced lintels. In modern steel-frame towers, it requires navigating complex load-bearing systems. We don't just connect spaces; we integrate structural integrity. This phase also allows for the centralization of mechanical systems. We consolidate separate electrical panels, HVAC zones, and smart home hubs into a single, high-performance infrastructure. This removes the administrative and operational clutter of managing two sets of utilities.
Structural Breakthroughs and Wall Removals
Precision is non-negotiable when creating openings in masonry or steel-frame structures. We manage building-wide shut-offs and infrastructure interruptions with meticulous timing to minimize disruption. Every new structural element we install meets the rigorous 2026 NYC building codes. We ensure that the breakthrough isn't just a doorway, but a seamless transition that supports the luxury standard of the residence. If you're ready to explore these technical possibilities, consider a consultation on whole home integration.
Reconfiguring the Floor Plan
The expanded footprint offers unique opportunities to optimize natural light. We design the layout to pull light from multiple exposures into the core of the home. This often involves placing the primary suite in the quietest, most private corner of the new floor plan. We also focus on designing a grand entrance. This foyer establishes the scale of the residence immediately upon entry. Achieving this level of precision requires partnering with nyc apartment renovation contractors who specialize in the technical and aesthetic demands of unit integration.
Navigating the Administrative Maze: TPPN 3/97, Permits, and Board Approvals
The administrative phase of a nyc apartment combination is often more complex than the construction itself. Success depends on a deep understanding of Technical Policy and Procedure Notice (TPPN) 3/97. This NYC Department of Buildings policy allows owners to merge units without the arduous process of obtaining a new Certificate of Occupancy. It's a strategic shortcut, provided the units are on the same or adjacent floors and building egress remains unchanged. Navigating this regulatory landscape requires management precision. We take full ownership of this process. We ensure every filing is accurate. We ensure every permit is secured before a single wall is touched.
The Alteration Agreement is the building’s primary defense. It dictates construction hours, insurance requirements, and structural limitations. For those in historic districts, Landmark Preservation Commission (LPC) compliance adds another layer of scrutiny. Any change to the building's exterior or significant structural modifications in a landmarked building requires LPC approval. We manage these interactions with the same level of technical mastery as our craftsmanship. We don't just follow rules; we anticipate the requirements of urban regulatory environments. We provide the senior-level oversight necessary to navigate these historic designations without compromising your luxury vision.
The Board Approval Strategy
Co-op and Condo boards are primarily concerned with protecting the building’s infrastructure. "Wet-over-dry" rules often prohibit placing a new bathroom or kitchen over a neighbor’s dry living space. We prepare renovation packages that address these concerns proactively with detailed engineering and architectural data. As a boutique authority, our firm acts as your dedicated advocate during board reviews. We translate complex technical plans into clear, reassuring presentations. We remove the stress of negotiation. We provide the administrative transparency required to prevent costly delays.
DOB Filings and Regulatory Milestones
Most combinations qualify for an Alteration Type II (Alt-2) filing, which streamlines the approval timeline. However, if the project involves significant structural changes or changes in use, an Alt-1 filing may be required. One critical regulatory milestone is the removal of the secondary kitchen. This involves capping gas lines and removing appliances to prove the units now function as a single residence. We manage this process to the letter. Once construction is complete, we secure the Letter of Completion. This document officially recognizes the nyc apartment combination as a single tax lot, ensuring your investment is legally recognized.
Master Craftsmanship in Unit Integration: Creating a Cohesive Luxury Aesthetic
A successful nyc apartment combination must erase any visual evidence of the original boundary. We adhere to a "Zero-Seam" philosophy. This ensures that flooring, moldings, and architectural finishes remain perfectly consistent across the structural breakthrough. Achieving this level of continuity requires more than standard construction. It demands the precision of in-house master carpenters and tile setters who understand the nuances of high-end materiality. Whether we're installing book-matched stone or custom-stained hardwoods, the result must be an uninterrupted, architecture-grade environment. We don't just join rooms; we unify the residence.
The heart of this integration often lies in the kitchen renovation nyc. In a combined residence, the goal is to centralize the culinary and social hub. This allows for grand-scale kitchen islands and professional-grade appliances that wouldn't fit in a standard unit. We manage the complex technical requirements of rerouting gas lines and plumbing stacks to support this new centralized layout. By consolidating these systems, we create a more efficient and aesthetically pleasing home that reflects a single, cohesive vision. We take full responsibility for the technical execution of these high-performance spaces.
Aesthetic Continuity and Materiality
Matching historic profiles in pre-war buildings is a specialized trade. We don't rely on off-the-shelf moldings. Instead, we use custom-milled profiles to replicate the exact dimensions of original pre-war details. This attention to detail extends to the sourcing of consistent stone slabs for master baths and expansive kitchen surfaces. Senior-level oversight ensures that every finish meets our uncompromising standards for quality. We take full ownership of the final aesthetic, providing a single point of contact for the entire procurement and installation process.
The Secondary Kitchen Challenge
A nyc apartment combination inevitably leaves behind a redundant kitchen space. We view this as an opportunity to create a bespoke luxury amenity. We transform these areas into high-end laundries, temperature-controlled wine pantries, or sophisticated wet bars. This process involves the technical capping of gas and water lines in accordance with 2026 NYC fire and safety codes. We transform a former utility space into a bespoke luxury amenity that adds significant value to the residence. If you're ready to integrate your spaces with this level of precision, contact our master craftsmen at Interior Design & Building Inc today to discuss your vision.
Single-Source Accountability: From Initial Sketch to Final Handover
The complexity of a nyc apartment combination leaves no room for fragmented management. Success requires a boutique consultation process that aligns your luxury vision with the structural realities of the building from day one. We eliminate the common friction between architect and builder by providing a single point of contact for the entire project lifecycle. This model ensures that the architectural intent is never compromised by field conditions. We manage the complex procurement of global luxury materials. We coordinate the delivery of book-matched stone and custom hardware to ensure every element is ready for our master craftsmen at the precise moment of installation. We don't just manage a site; we manage a vision.
Managing the Luxury Project Lifecycle
For busy professionals, time is the most valuable resource. We provide transparent reporting and proactive communication to ensure you remain informed without being burdened by granular operational hurdles. Managing the logistics of NYC construction requires surgical precision. We take full ownership of the building's strict requirements, including:
Coordinated Deliveries: Scheduling all material arrivals within building-mandated windows to avoid elevator congestion.
Debris Management: Maintaining a clean, respectful job site and protecting common areas to preserve neighbor relations.
Infrastructure Oversight: Ensuring building-wide shut-offs are timed perfectly to prevent service interruptions for other residents.
This level of senior-level oversight is what distinguishes a boutique authority from a standard contractor. We treat the building's lobby and elevators with the same care as the residence itself. We understand that our performance reflects on you. We maintain an efficient, respectful environment that honors the standards of New York's most exclusive addresses.
The Handover and Post-Construction
The final phase of the project is defined by our "Zero-Punch-List" standard. We conduct a thorough architectural walkthrough to ensure every finish meets our uncompromising benchmarks for quality and precision. We don't consider the job finished until every molding is perfect and every system is tested. This commitment to accountability extends to the administrative close-out. We manage the final DOB inspections. We secure the Letter of Completion. We provide the final sign-off documentation required to officially recognize the nyc apartment combination as a single, unified residence.
Our relationship with our clients doesn't end at the final handover. The Eurobuild promise is one of long-term reliability. We remain accountable for the craftsmanship and integrity of the completed residence. We provide the peace of mind that comes from knowing your home was built by masters and managed by experts. We take full ownership of the result, ensuring your investment remains a source of pride and a sanctuary of seamless luxury.
Realizing Your Vision of Unified Luxury
A successful nyc apartment combination is a transformative process that turns two separate units into a single, high-value asset. It's a journey that moves from the initial architectural sketch to the final technical handover. You now understand the strategic necessity of a unified circulation path and the administrative precision required to navigate TPPN 3/97 and complex co-op board reviews. Achieving this level of integration demands more than standard renovation; it requires a partner who balances technical mastery with a commitment to uncompromising quality.
Since 2008, Eurobuild has provided the single-source accountability necessary for these high-stakes projects. Our in-house master carpenters and tile setters ensure your residence achieves a "Zero-Seam" finish that reflects a single, intentional vision. We take full ownership of the administrative maze. We manage the board packages. We secure the DOB sign-offs. We deliver the final architectural-grade result. Your time is valuable. Your peace of mind is paramount. We invite you to schedule a consultation for your NYC apartment combination to begin the seamless transformation of your property.
Frequently Asked Questions
How long does a typical NYC apartment combination take in 2026?
A typical nyc apartment combination generally requires 6 to 12 months from initial planning to final handover. For comprehensive gut renovations in high-end pre-war buildings, the timeline often extends to 10 to 16 months. This includes 3 to 4 months for design and 2 to 4 months for board review. Construction itself typically spans 6 to 10 months depending on the complexity of the unit integration and the level of custom craftsmanship required.
Do I need to update my Certificate of Occupancy when combining apartments?
You often don't need a new Certificate of Occupancy if the project complies with specific Department of Buildings guidelines. Under TPPN 3/97, most combinations are filed as Alteration Type II applications. This bypasses the need for an amended Certificate of Occupancy. If your project alters the building's egress or significantly changes the use of space, a more complex Alteration Type I filing and an amended Certificate of Occupancy will be necessary.
What is TPPN 3/97 and how does it affect my combination project?
TPPN 3/97 is a critical NYC Department of Buildings policy that simplifies the apartment combination process. It allows for the merger of units on the same or adjacent floors without a new Certificate of Occupancy. This policy streamlines the regulatory path, provided the residence maintains proper light, air, and egress. We utilize this notice to expedite the administrative phase and reduce the complexity of your project's filings while ensuring total compliance.
Can I combine apartments in a Co-op building as easily as a Condo?
Combining units in a Co-op is generally more complex than in a Condo due to rigorous board oversight and nuanced alteration agreements. Co-op boards maintain strict control over the building's infrastructure and often have specific rules regarding wet-over-dry placements. While Condos offer more individual ownership rights, they still require building management approval and Department of Buildings permits. We manage these political and technical nuances to ensure your project proceeds without rejection.
Is it mandatory to remove the second kitchen when combining units?
Yes, NYC regulations require the removal of the secondary kitchen to legally recognize the units as a single residence. This process involves capping gas lines and removing major appliances to comply with fire and safety codes. We view this requirement as an opportunity for luxury integration. We transform these redundant spaces into high-end amenities like temperature-controlled wine pantries, professional laundry suites, or bespoke wet bars that enhance the home's functionality and aesthetic.
How much does a luxury apartment combination cost per square foot in Manhattan?
Luxury combination costs in Manhattan are driven by building requirements and the level of architectural finishes selected. High-end projects in pre-war buildings typically require a substantial investment to meet the standards of discerning boards and historic preservation rules. While costs vary significantly based on the structural breakthrough and materiality, a nyc apartment combination often yields a higher property valuation than the sum of the individual units because of the rarity of large-format residences.
What structural limitations might prevent an apartment combination?
Structural limitations include the placement of load-bearing walls, building-wide wet stacks, and fire safety egress requirements. If a breakthrough compromises the building's integrity or blocks a required fire exit, the combination may be restricted. We conduct a thorough feasibility audit with a structural engineer early in the design phase. This identifies any technical hurdles before you commit to the purchase or the renovation plan, ensuring your vision is achievable.
Will combining two apartments increase my property taxes in NYC?
Combining apartments often results in a reassessment of the property's value, which can impact your tax obligations. For condominiums, you must merge the units into a single tax lot through the Department of Finance. This administrative step is required before the Department of Buildings provides final approval for the combination. While the process recognizes the increased value of the unified residence, it also simplifies your long-term property management and administrative filings.


Comments