
Gut Renovation NYC: The 2026 Guide to Luxury Residential Transformation
- ArGetsBuckets -
- Jul 9
- 12 min read

Updated: Jul 12
A successful gut renovation nyc is an exercise in administrative precision as much as it's in master craftsmanship. For the discerning New York homeowner, the distance between an initial vision and a finished residence is often cluttered with opaque Department of Buildings permitting and restrictive co-op board alteration agreements. It's frustrating when your project's momentum is stalled by unreliable sub-contractor tiers or the latest 2026 regulatory shifts, such as the "One-Job Rule" for construction superintendents. You want a transformation that reflects your standards without the typical administrative nightmare.
This guide prepares you to master every complexity of a full-scale residential overhaul. We'll preview the essential steps for navigating the new DOB NOW attestation requirements and executing architecture-grade finishes that stand the test of time. Discover how a methodical, single-point-of-contact approach ensures a predictable timeline to occupancy and a result that prioritizes both technical mastery and your peace of mind. From managing Local Law 97 electrification mandates to coordinating specialized trades, here is the roadmap to a seamless luxury transformation.
Table of Contents
Defining the NYC Gut Renovation: Scope, Scale, and Standards
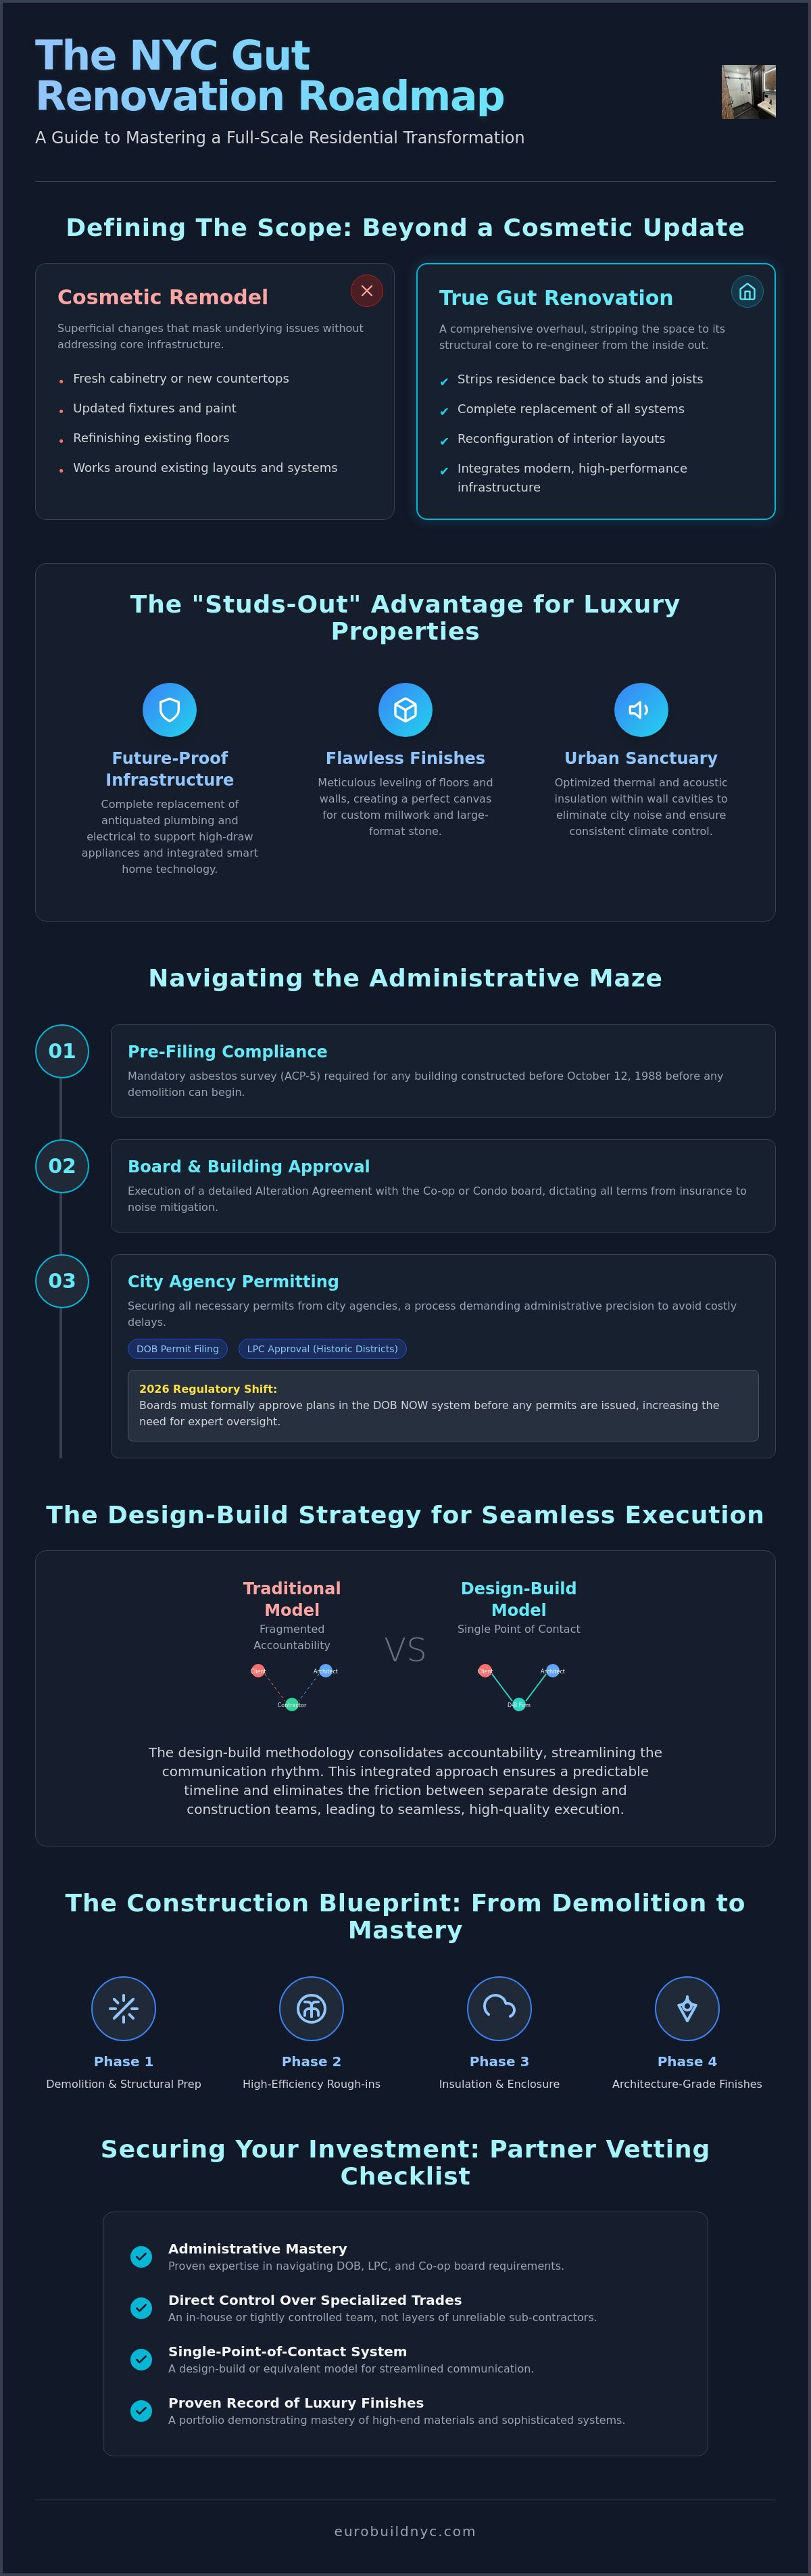
A true gut renovation nyc is defined by its depth. It's a comprehensive intervention that strips a residence back to its structural studs and joists. This is not a simple cosmetic update. While a remodel might involve fresh cabinetry or updated finishes, a gut renovation is a fundamental process of improving a structure to its core. In the context of Manhattan’s luxury real estate, this level of work is essential for integrating modern performance standards into historic shells.
The 2026 baseline for high-end residential living has evolved. Luxury now demands architecture-grade infrastructure. It requires silent, high-efficiency HVAC systems. It requires sophisticated automation. It requires superior acoustic isolation. Achieving these outcomes is impossible without full access to the home’s internal cavities. By removing every layer of previous construction, we eliminate the compromises of the past to build a future-proof environment.
When is a Full Gut Renovation Necessary?
Many pre-war apartments and historic brownstones feature fragmented layouts that no longer serve a modern lifestyle. These structures often hide deficiencies behind plaster walls. For buildings constructed before October 12, 1988, an asbestos survey is a legal mandate before any significant demolition. Beyond compliance, a gut renovation allows for the transition from dark, isolated rooms to expansive, open-concept luxury layouts. It reveals structural realities that a superficial remodel would simply mask. We identify hidden issues like corroded risers or sagging joists early. This ensures the integrity of the final residence remains beyond reproach.
The "Studs-Out" Advantage for Luxury Properties
The decision to go "studs-out" provides a distinct advantage for securing a long-term investment. It allows for the complete replacement of antiquated plumbing and electrical systems. This is the only way to ensure compatibility with high-draw appliances and integrated smart home technology. We take full ownership of the structural foundation to guarantee the quality of every visible detail.
Precision is the hallmark of our approach. We utilize the exposed structure to perform meticulous leveling of floors and walls. This step is critical. High-end finishes, such as custom millwork and large-format stone, require perfectly plumb surfaces to achieve a flawless aesthetic. We also optimize thermal and acoustic insulation during this phase. By using advanced materials within the wall cavities, we create a true urban sanctuary. This eliminates the intrusion of city noise and ensures consistent climate control throughout the home. Precision management at this stage prevents the friction common in fragmented projects.
Navigating the Administrative Maze: Permits, Boards, and Compliance
Administrative precision is the invisible backbone of a successful luxury project. In New York, a gut renovation nyc is as much a legal undertaking as it's a creative one. You cannot simply begin demolition. You must first master the NYC Department of Buildings permit requirements. For Manhattan properties within historic districts, the Landmark Preservation Commission (LPC) adds another layer of oversight. Every exterior modification and many interior structural changes require a Certificate of Appropriateness. We view these regulations not as hurdles, but as essential protocols that protect your property’s structural integrity and market value.
The Alteration Agreement remains the primary hurdle for co-op and condo owners. This contract dictates the terms of your renovation, from insurance minimums to noise mitigation. Professional project management is mandatory to navigate the 2026 NYC building codes. New regulations, such as the board attestation requirement effective January 26, 2026, demand that boards formally approve plans in the DOB NOW system before permits are issued. The margin for error has disappeared. We provide senior-level oversight to ensure every filing is accurate and every deadline is met, preventing the work stoppages that plague less disciplined projects.
Securing DOB Permits and Professional Certification
The timeline for architectural filings begins with high-stakes compliance. New York State Code Rule 56 mandates an asbestos survey (ACP-5) for any building constructed before October 12, 1988. As of January 2026, these certifications must be submitted through the DEP’s online portal. We also account for the "One-Job Rule" for construction superintendents, which took effect on January 1, 2026. This requires a dedicated licensed professional for your permit, ensuring that plumbing and electrical rough-ins meet the most rigorous 2026 safety standards without distraction.
The Co-op and Condo Board Approval Process
Preparing a "Board Package" is a technical exercise in transparency. It requires comprehensive architectural plans, proof of specialized trade licenses, and rigorous insurance binders. Many luxury buildings enforce restrictive "summer work rules" or specific renovation windows. We manage these constraints by coordinating with building architects and maintaining proactive neighbor relations during the demolition phase. A partner who understands these complex administrative nuances can transform a potential nightmare into a structured, predictable process. By taking full ownership of these details, we ensure your project moves from approval to occupancy without administrative friction.
The Design-Build Strategy: Seamless Excellence in Execution
The traditional approach to a gut renovation nyc often creates a structural divide between design and execution. In the Bid-Build model, the homeowner is forced to mediate between an architect and a contractor. This creates friction. Friction leads to delays. Delays lead to budget overruns. The Design-Build strategy replaces this fragmented system with a single point of accountability. One team owns the result. One team manages the risk. This integrated approach ensures that the architecture-grade vision is never compromised by field realities. By consolidating responsibility, we eliminate the common "finger-pointing" that occurs when plans meet the structural constraints of a Manhattan residence.
Financial precision is another hallmark of this model. Pre-construction planning allows us to identify potential surprises before the first wall is opened. We analyze the existing infrastructure. We evaluate the structural limits. We assess the building's mechanical capacity. This proactive methodology ensures that the project remains on a predictable path. When the design team and the build team work as a single unit, the design intent is maintained from the first sketch to the final inspection. The result is a residence that performs as beautifully as it looks, with every technical detail perfectly aligned with the aesthetic vision.
Eliminating the "Communication Gap" Between Architect and Builder
Real-time feasibility checks are the primary advantage of an integrated team. During the design phase, the construction team provides immediate feedback on structural costs and material lead times. This protects the budget. It also streamlines procurement. By identifying long lead-time items early, we avoid the mid-project stalls that often occur in complex urban environments. Integrated teams ensure that every material choice is both stylistically correct and logistically viable. For more on selecting the right team, see our guide on Choosing NYC Apartment Renovation Contractors: A Guide to High-End Excellence.
Accountability Through a Boutique General Contractor
Accountability through a boutique general contractor offers a level of senior-level oversight that larger, volume-driven firms cannot match. On a complex Manhattan residential project, your home deserves priority attention. We take full ownership of the administrative burden. We manage the co-op board's demands. We manage the specialized trades. We manage the timeline. This boutique scale ensures that every detail, from the rough-ins to the custom millwork, receives meticulous scrutiny. We act as your single point of contact, removing the stress of coordination. The result is a seamless transition from inspiration to occupancy, where craftsmanship and management precision are perfectly aligned.
The Construction Phase: From Demolition to Master Craftsmanship
Construction begins with surgical demolition. In the dense urban environment of Manhattan, the safe removal of debris is a logistical challenge that requires meticulous planning. We prioritize building protection and dust mitigation to maintain neighbor relations and building integrity. This phase clears the path for a true gut renovation nyc, ensuring the structural shell is ready for modern engineering. We strip the space back to its fundamental elements, identifying and correcting any historic structural fatigue before the new residence takes shape.
The 2026 standard for final inspections and obtaining a Certificate of Occupancy is more rigorous than ever. Under the "One-Job Rule" effective January 1, 2026, every active permit must have a dedicated licensed Construction Superintendent. This ensures constant oversight during the critical phases of the build. We maintain direct control over every specialized trade to ensure that the final product meets both architectural specifications and the strict requirements of the NYC Department of Buildings. Our process is designed to move your project through these final hurdles with administrative mastery and technical precision.
Framing and Infrastructure: Building the Canvas
Aging NYC structures rarely possess straight lines or level surfaces. We perform precision framing to achieve perfectly plumb walls and level floors, creating the necessary foundation for high-end finishes. We integrate high-velocity HVAC systems and high-efficiency heat pumps, often required by Local Law 97, without compromising your ceiling heights. The rough-in phase represents the most critical period for ensuring the long-term reliability and technical performance of your home's internal systems. Every electrical run and plumbing line is inspected for compliance and performance before the walls are closed.
Fine Finishes: The Hallmark of Luxury
Luxury is defined by the quality of the "touch points" in a home. We utilize in-house master carpenters and tile setters to ensure that the execution matches the design intent. Custom cabinetry and bespoke millwork differentiate a residence from a standard remodel, offering tailored storage solutions and unique architectural profiles. Precision stone and tile installation is mandatory for creating spa-like bathroom environments with seamless transitions. For specific guidance on high-end kitchen standards, including the latest in induction technology and custom cabinetry, see our guide on Kitchen Renovation NYC: The 2026 Guide to Luxury Standards and Seamless Execution.
Partnering with a firm that maintains direct control over specialized trades ensures your project meets these uncompromising standards. To secure a seamless transition from demolition to occupancy, consider the value of professional construction management that prioritizes both craftsmanship and accountability.
Securing Your Investment: Selecting Your NYC Renovation Partner
Selecting a partner for a gut renovation nyc is the most critical decision a homeowner makes. A portfolio of beautiful images is merely a baseline. True excellence requires a partner with administrative mastery. You need a team that understands the 2026 regulatory landscape as deeply as they understand fine joinery. We move from vague estimates to firm project commitments through rigorous pre-construction analysis. This transparency protects your investment from the volatility of the Manhattan market. It ensures that the final residence meets the uncompromising standards of architecture-grade performance.
The "In-House" differentiator is what separates a premium partner from a project manager who merely hires sub-contractors. Direct control over master craftsmen ensures that quality is never outsourced. When tile setters and carpenters are part of the core team, accountability is absolute. This eliminates the communication gaps that lead to compromised finishes or technical errors. We prioritize a residential transformation that's built to last by maintaining this internal standard of excellence. We don't just manage the work; we execute it with precision.
The Checklist for High-End Contractor Vetting
Vetting a contractor requires looking beyond the surface of their previous work. You must evaluate their ability to function within the specific constraints of New York City's high-rise environment. Use the following criteria to assess potential partners:
Verify current NYC licensing and insurance limits that meet or exceed luxury building requirements.
Confirm the partner's specific board experience within your building or similar luxury co-op and condo tiers.
Identify the dedicated project manager who will be on-site daily to provide senior-level oversight and coordination.
Request references for projects of similar scale and complexity to verify both craftsmanship and administrative reliability.
The Eurobuild Promise: Professional Authority and Precision
Our boutique approach is a deliberate choice. By limiting our project volume, we ensure that every residence receives maximum senior-level oversight. We don't just manage construction; we master the NYC regulatory environment to ensure a seamless delivery. This allows us to take full ownership of the result. We act as your single point of contact, removing the administrative burden and the stress of the renovation process. Your time is as valuable as the physical outcome. To begin your journey toward a masterfully executed residence, consult with Eurobuild for your NYC gut renovation project.
Mastering Your Residential Transformation
A successful gut renovation nyc requires more than a vision. It demands a partner who balances administrative mastery with architecture-grade execution. You've seen how navigating co-op boards and 2026 DOB regulations requires senior-level oversight. You understand why the design-build model eliminates the friction of fragmented management. By consolidating accountability, you protect your investment and ensure a predictable timeline to occupancy. The result is a residence that reflects your standards without the typical administrative nightmare.
Eurobuild offers a single point of contact for your entire transformation. We utilize in-house master craftsmen for precise execution. We provide senior-level project oversight on every residence we renovate. Our decades of experience with NYC Co-op Boards and DOB compliance ensure your project moves seamlessly from permit to final inspection. We take full ownership of the process so you don't have to. It's time to elevate your living environment with a team that prioritizes precision and accountability. Begin Your High-End NYC Transformation with Eurobuild and secure the future of your Manhattan home with confidence.
Frequently Asked Questions
How long does a full gut renovation in NYC typically take?
A full gut renovation nyc typically requires 12 to 18 months from the initial design phase to final occupancy. The construction phase itself generally spans 8 to 12 months, depending on the scale of structural interventions and custom millwork requirements. Administrative steps, including co-op board approvals and Department of Buildings permitting, can add several months to the front end of the schedule. We utilize senior-level oversight to manage these timelines with precision, ensuring that regulatory shifts like the 2026 board attestation requirements don't cause unnecessary delays.
Do I need to move out during a gut renovation of my NYC apartment?
Yes, vacating the residence is mandatory for a project of this scale. A gut renovation involves stripping the space to its structural studs, which necessitates the complete shutdown of plumbing, electrical, and HVAC systems. The environment is a construction site, often involving asbestos abatement for buildings constructed before October 1988 and significant debris removal. Attempting to remain in the home is neither safe nor practical. We coordinate the construction schedule to provide a predictable timeline so you can secure appropriate temporary housing with confidence.
What is the most expensive part of a gut renovation in Manhattan?
The most significant investments in a luxury renovation are typically found in the custom millwork and the structural infrastructure. High-end millwork packages often account for 15% to 25% of the total budget, as bespoke cabinetry and architectural details define the home's aesthetic. Soft costs, including architectural fees and permit expediting, also represent a substantial portion, usually ranging from 15% to 20%. These elements ensure the "engine" of the home performs at an architecture-grade standard while the visible finishes remain beyond reproach.
Can I perform a gut renovation in a Landmark-designated building?
You can execute a gut renovation in a Landmark building, provided you obtain a Certificate of Appropriateness from the Landmark Preservation Commission (LPC). While the LPC primarily focuses on the exterior and "public-facing" elements, any structural changes that affect the building’s envelope or historic fabric require rigorous review. We maintain a deep understanding of these specialized regulatory environments. Our team ensures that your modern interior transformation respects the historic integrity of the structure while meeting all contemporary building codes.
Preserving this historic integrity often requires specialized exterior maintenance; for professional care that keeps your building’s facade in pristine condition, visit JBM Custom Contracting.
What is an Alteration Agreement and why does my board require it?
An Alteration Agreement is a legal contract between the unit owner and the co-op or condo board that outlines the rules for your project. Boards require this document to protect the building’s shared infrastructure, manage insurance liabilities, and limit the impact of construction on other residents. It covers everything from work hours to debris removal protocols. As of January 2026, boards must also formally attest to their approval in the DOB NOW system. We manage this administrative burden entirely, ensuring your board package is flawless and compliant.
How do I ensure my gut renovation stays on schedule with NYC DOB inspections?
Staying on schedule requires proactive project management and strict adherence to the latest Department of Buildings protocols. Under the "One-Job Rule" effective January 1, 2026, your project must have a dedicated licensed Construction Superintendent who isn't distracted by other active permits. This professional ensures that all plumbing and electrical rough-ins are ready for inspection at the correct intervals. We utilize a single point of contact to coordinate these inspections, preventing the administrative friction that often stalls less disciplined NYC renovation projects.
Is a gut renovation worth it for a Manhattan co-op?
A gut renovation nyc is a strategic investment that significantly increases both the market value and the daily performance of a Manhattan co-op. It allows you to replace antiquated systems with high-efficiency electrification and acoustic insulation that meets 2026 luxury standards. Beyond the aesthetic upgrade, modernizing a residence to comply with Local Law 97 carbon emission limits is becoming essential for long-term marketability. We focus on creating a residence that serves as a high-performing asset, combining master craftsmanship with technical compliance to secure your investment.
What smart home features should be included in a 2026 gut renovation?
A 2026 luxury renovation should prioritize integrated wellness technology and energy efficiency. This includes high-efficiency heat pumps for climate control and induction cooktops that align with NYC’s electrification trends. Smart lighting systems that adjust based on circadian rhythms and layered acoustic isolation are also essential for true urban sanctuary living. We integrate these features during the rough-in phase to ensure the technology is seamless and unobtrusive. Our approach focuses on "invisible" automation that enhances your lifestyle without compromising the architecture-grade design of the home.


Comments