
Historic Brownstone Renovation NYC: A Case Study in Architectural Preservation and Modern Luxury
- ArGetsBuckets -
- Jun 30
- 12 min read

A historic New York City townhouse is more than a residence. It is a structural archive. To undertake a brownstone renovation nyc is to engage in an act of archaeological modernization, where every 19th-century detail requires a 21st-century solution. You recognize the immense value in these limestone facades and mahogany balustrades. You also recognize the friction of opaque Landmarks Preservation Commission requirements, the risk of hidden structural failures in 100-year-old masonry, and the exhaustion of coordinating disparate specialized trades.
We provide a definitive roadmap for balancing heritage with luxury. You will discover how senior-level oversight and a single point of accountability can eliminate the typical stresses of the NYC construction process. This analysis details the methodology for integrating invisible smart-home technology into historic envelopes. It explores the technical precision needed to satisfy the latest 2026 DOB NOW filing updates and the new Portico application portal. We move from the initial vision of a high-caliber restoration to the granular operational details that preserve long-term resale value. The result is a seamless transition from a storied past to a sophisticated future.
Table of Contents
The Anatomy of a Brownstone Renovation in NYC
The NYC brownstone remains a cultural and architectural icon of the late 19th century. These structures represent a specific era of urban expansion and middle-class prestige. Today, a successful brownstone renovation nyc requires more than an eye for design. It demands an engineering-first mindset. Most rowhouses from this period rely on load-bearing masonry walls. These walls support the entire weight of the building. Over a century of settlement often leads to shifted foundations and compromised floor joists. To truly understand the scope of a What is a Brownstone?, one must look past the aesthetic charm to the geological reality of the material.
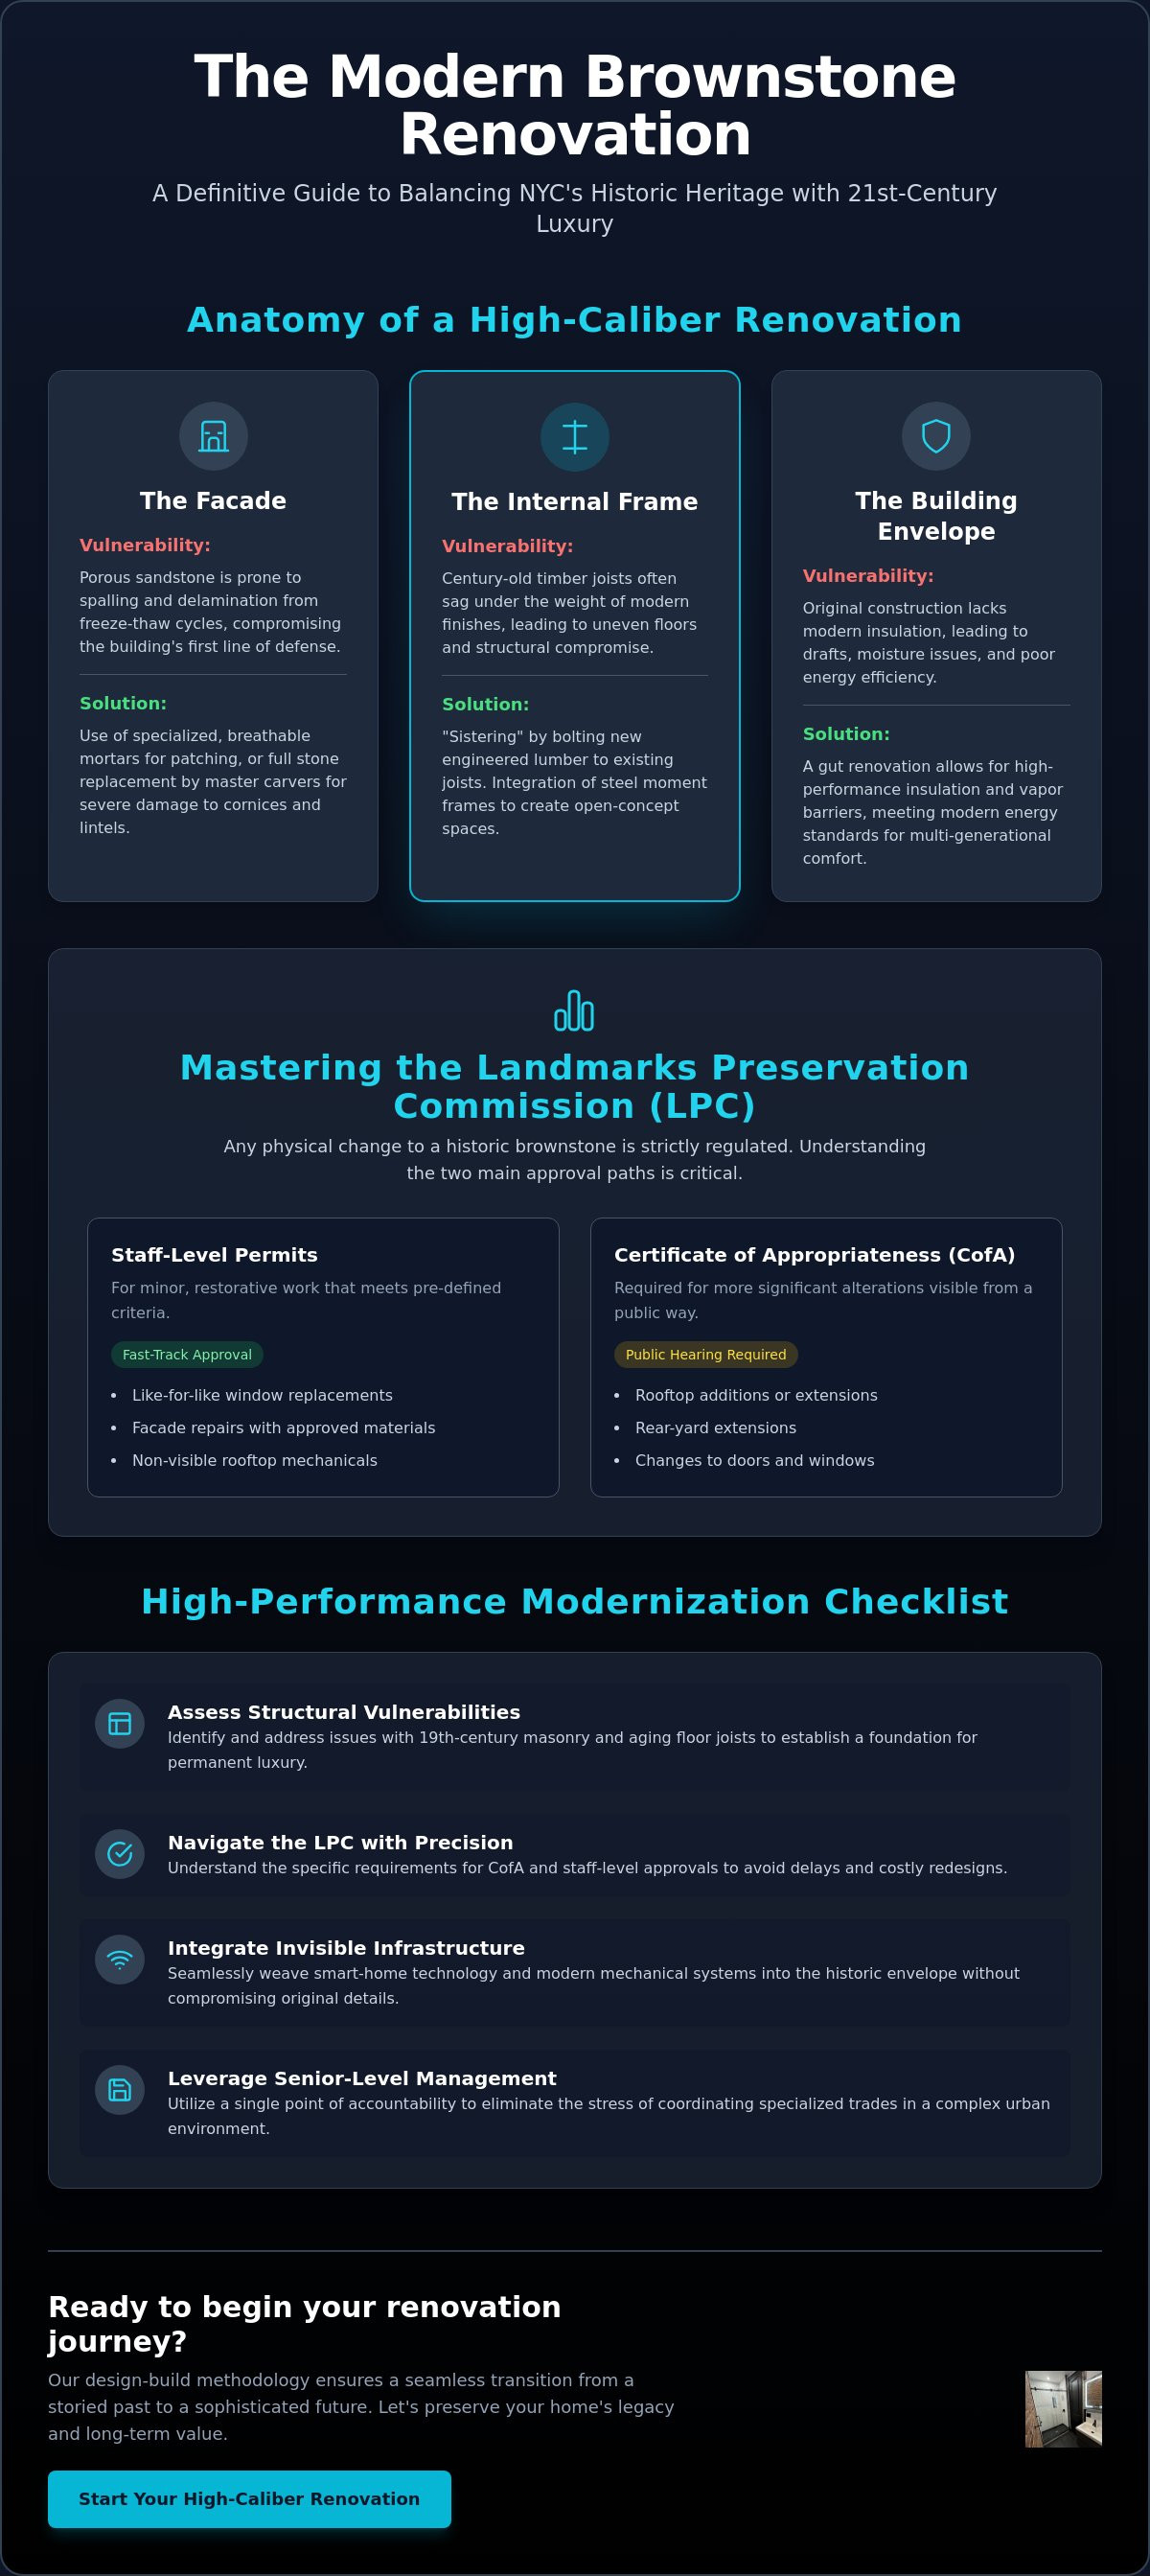
Homeowners must distinguish between a cosmetic restoration and a true gut renovation. A cosmetic approach addresses the surface. It preserves original moldings and refinishes floors. A gut renovation is an act of surgical reconstruction. We strip the building to its skeleton. This allows for the total modernization of mechanical systems and the reinforcement of the structural frame. It's the only way to ensure the building envelope meets modern standards for energy efficiency. High-performance insulation and vapor barriers are essential. They prevent the drafts and moisture issues that plague unrenovated historic properties.
Understanding the Soft Sandstone Facade
The facade is the building's first line of defense. Most NYC townhouses utilize Portland or New Jersey sandstone. This material is notoriously porous. It's prone to spalling and delamination caused by freeze-thaw cycles. Restoration involves a choice between patching and full stone replacement. Patching uses specialized cementitious mortars. These mixes must match the original stone's breathability and color. If the mortar is too hard, it will trap moisture and accelerate decay. Full replacement is often necessary for severe architectural details like cornices or lintels. We utilize master carvers to ensure every detail mirrors the original 19th-century profile.
The Internal Timber Frame and Joist Integrity
Sagging floors are a standard feature in Manhattan and Brooklyn rowhouses. Old-growth timber joists often bow under the weight of modern luxury finishes. We address this through sistering. This process involves bolting new, engineered lumber to the existing joists. It levels the floor without sacrificing precious ceiling height. For clients seeking an open-concept garden level, we integrate steel moments. These structural frames replace interior partitions. They allow for expansive, light-filled spaces while maintaining the building's lateral stability. This engineering precision is what separates a standard remodel from a high-caliber architectural preservation.
Navigating the Landmarks Preservation Commission (LPC)
The Landmarks Preservation Commission (LPC) serves as the guardian of New York City’s architectural heritage. For any brownstone renovation nyc, understanding this agency is not optional. It is the primary administrative hurdle. Most historic rowhouses reside within designated districts like the Upper West Side, Park Slope, or Brooklyn Heights. These areas are strictly regulated to ensure that any physical change respects the original 19th-century fabric. Success in this environment requires more than just design talent. It requires administrative mastery and a deep understanding of the Navigating the Landmarks Preservation Commission (LPC) guidelines.
Approvals typically fall into two categories: Staff-Level and Certificate of Appropriateness (CofA). Staff-level permits are issued for minor work that meets specific, pre-defined criteria, such as like-for-like window replacements. A CofA is required for more invasive changes. This includes rooftop additions or rear-yard extensions that are visible from a public way. A design-build approach significantly reduces friction here. By utilizing a single point of accountability, we ensure that architectural intent and regulatory compliance are aligned from day one. This prevents the costly mid-project redesigns that often occur when architects and contractors operate in silos. If you are planning a high-caliber project, our team can manage the entire whole home renovation process to ensure total compliance.
Windows and doors are the most scrutinized elements. The LPC mandates historically accurate replacements. This often means solid wood frames with specific panning and brick-mold profiles. Aluminum-clad alternatives are rarely permitted on the primary facade. Entry doors must mirror the original mahogany or oak designs of the period. We utilize master craftsmen to replicate these details with precision. This ensures your home maintains its historic character while benefiting from modern weather-stripping and thermal performance.
The Permit Roadmap: DOB and LPC Alignment
Filing for permits is a dual-track process. You must coordinate with both the Department of Buildings (DOB) and the LPC. As of 2024, the LPC utilizes the "Portico" online portal to streamline applications. However, the complexity remains. Meticulous documentation is required. We provide exhaustive "as-built" drawings and historical tax photos to support every claim. This level of detail is essential for securing approvals for rooftop additions. The LPC typically requires these structures to be "non-visible" from the street. We often conduct sight-line studies and mock-ups to prove compliance before construction begins.
Restoring the Public-Facing "Face" of the Home
The "face" of your home includes the cornice, stoop, and wrought iron railings. Restoration here is an exercise in technical mastery. Cornices often require specialized metalwork or high-density polymers that mimic original pressed tin. Stoops must be resurfaced using specific mortar mixes that match the stone’s original color and texture. Color palettes are equally restricted. Most districts mandate "historically appropriate" tones found in the 19th-century urban environment. We integrate modern security and lighting into these elements through discreet, recessed installations. This provides 21st-century safety without violating the aesthetic integrity of the historic district.
Case Study: Reimagining a 19th-Century Upper West Side Estate
The Upper West Side estate serves as a definitive benchmark for a comprehensive brownstone renovation nyc. This project involved a rigorous five-story gut renovation. We prioritized structural stabilization as the primary phase. This foundation allowed for a complete luxury modernization that honors the building's 19th-century origins. During the initial Discovery Phase, our team uncovered original mahogany wainscoting and massive pocket doors hidden behind mid-century partitions. These elements weren't just artifacts. They became the focal points of the renewed interior. We documented every original detail to ensure the restoration remained faithful to the home's Victorian lineage while introducing modern structural integrity.
Modern comfort requires sophisticated climate control. We installed a multi-zone HVAC system throughout the residence. This was an exercise in concealment. The ductwork and vents are hidden entirely within reconstructed, period-accurate crown moldings. This preserves the ceiling height while providing silent, efficient cooling. The kitchen redesign followed a similar philosophy. We created a modern chef's kitchen that utilizes Victorian proportions to maintain a sense of scale. It features professional-grade appliances and hand-selected marble surfaces. The cabinetry profiles reflect the home's historic soul, bridging the gap between historical reverence and contemporary utility.
Master Craftsmanship in Millwork Restoration
Our in-house carpenters took ownership of the millwork restoration. They meticulously replicated missing balusters and handrails for the grand central staircase. This process required stripping nearly a century of paint to reveal the stunning original walnut grain. We don't outsource these details. Our boutique approach to custom cabinetry ensures that every historic alcove is utilized with millimetric precision while maintaining the home's original aesthetic rhythm.
Integrating 21st-Century Infrastructure
Infrastructure is the invisible spine of a luxury home. We successfully engineered and installed a residential elevator within the constraints of a 20-foot wide footprint. This required precise structural modifications to the masonry core. Simultaneously, we integrated a full smart-home ecosystem. Control hubs and high-fidelity audio systems are tucked behind traditional plasterwork to remain entirely invisible. To support these systems and a suite of modern appliances, we upgraded the electrical service to 400 amps. This ensures the home is technically equipped for the next century of use.
The Luxury Modernization Checklist for NYC Homeowners
A luxury brownstone renovation nyc begins from the outside in. You must secure the building envelope before a single piece of marble enters the site. This means the roof, windows, and facade must be watertight. Neglecting this sequence leads to catastrophic damage to high-end interior finishes. Once the shell is secure, shift your focus to the invisible details that define quality. Acoustic privacy is paramount. In these vertical homes, soundproofing between floors is essential for multi-generational living. We utilize advanced dampening materials and decoupled ceiling systems to ensure quietude remains a constant throughout the residence.
Your cellar is an often-underutilized asset. We convert damp, neglected basements into climate-controlled wine cellars or high-performance gyms. This transformation requires sophisticated waterproofing and vapor management. Without these technical safeguards, the space remains a liability rather than a luxury. Managing these complexities requires a single point of accountability. You shouldn't be the one coordinating twenty specialized trades. A boutique partner takes full ownership of the timeline and the result, removing the administrative burden from the homeowner.
The Pre-Construction Phase: Planning for Seamless Delivery
Planning is the most critical phase of a brownstone renovation nyc. We conduct exhaustive site surveys and utilize probe holes to identify structural anomalies early. This prevents the "unforeseen" delays that plague less rigorous projects. A design-build approach identifies conflicts between plumbing stacks and original timber framing before the budget is finalized. This level of precision is especially vital when planning high-impact areas, as detailed in our Kitchen Renovation NYC: The 2026 Guide to Luxury Standards. Early detection of structural issues ensures the project remains on schedule.
Selecting Finishes that Bridge the Centuries
Material selection is where heritage meets modernism. We often balance hand-applied plaster finishes with the clean lines of minimalist stone surfaces. This creates a dialogue between the 19th and 21st centuries. Tactile quality matters. Architecture-grade hardware provides a weight and precision that mass-market alternatives cannot match. For flooring, we recommend custom-sourced reclaimed planks. These materials offer a superior aesthetic and stability compared to new production timber. They carry a patina that feels earned, not manufactured. Every finish must be selected to enhance both the visual and tactile experience of the home.
Efficiency is born from senior-level oversight and fixed accountability. If you are ready to begin your whole home renovation, trust a partner who prioritizes management precision as much as craftsmanship.
The Interior Design & Building Inc Methodology
Executing a brownstone renovation nyc requires more than technical skill. It requires a management philosophy rooted in total ownership. We operate as a boutique general contractor where senior-level oversight is the standard, not the exception. Every project is directed by seasoned experts who understand that luxury is defined by the absence of friction. We provide a single point of contact for the entire lifecycle of the build. This eliminates the communication gaps that typically occur between architects, engineers, and site supervisors. By maintaining fixed accountability, we ensure that your vision is protected from the first permit filing to the final inspection.
Quality control is maintained through our reliance on in-house master craftsmen. While many firms outsource critical tasks to a rotating list of subcontractors, we utilize a core team of specialists. This allows for uncompromising standards in masonry, millwork, and high-performance mechanical integration. We understand the nuances of the complex NYC regulatory environment. Our team possesses deep expertise in navigating the Landmarks Preservation Commission (LPC), the Department of Buildings (DOB), and the specific requirements of discerning co-op boards. We manage the administrative burden so you can focus on the evolution of your home.
Uncompromising Standards from Sketch to Inspection
Our design-build integration is the primary safeguard against the "design-budget" gap. We align architectural ambition with construction reality from the earliest sketches. This prevents the costly mid-project redesigns that often derail historic renovations. We focus on "architecture-grade" execution in every hidden detail. This includes the precision of the vapor barriers, the integrity of the structural steel, and the performance of the sound-dampening systems. We invite you to a private consultation to discuss the specific requirements of your historic property and how our methodical approach can elevate your living experience.
Your Partner in Preserving New York Heritage
The philosophy of our brand is built on "Accountable Luxury." This means we take full responsibility for the technical performance and aesthetic outcome of your home. We recognize that these buildings are significant cultural assets. We do not just renovate buildings; we steward the architectural legacy of New York City. Our process is designed to honor the past while equipping the structure for the next century of modern living. If you are ready to transform a historic shell into a 21st-century estate, Consult with our master builders today. Trust a partner who values your time and peace of mind as much as the physical result.
Securing the Future of Your Historic Estate
A successful brownstone renovation nyc is an exercise in technical and aesthetic equilibrium. You must protect the structural integrity of the 19th-century building envelope while integrating the invisible luxuries of modern living. We have explored the necessity of navigating the Landmarks Preservation Commission with precision and the value of senior-level oversight in managing complex, multi-story gut renovations. These projects aren't merely construction tasks; they're acts of stewardship for the architectural fabric of New York City.
Our methodology ensures that your home remains a cultural icon without sacrificing contemporary comfort. We utilize in-house master carpenters and tile setters to maintain uncompromising quality control at every stage of the build. Our specialized expertise in NYC Landmarks (LPC) compliance removes the administrative friction that often stalls ambitious projects. By serving as your single point of contact, we provide end-to-end accountability that preserves your time and peace of mind. Begin Your Historic Transformation with Interior Design & Building Inc. Your property deserves the precision of a master builder. Your vision for a sophisticated, legacy home is within reach.
Frequently Asked Questions
How long does a full brownstone renovation in NYC typically take?
A comprehensive renovation generally requires 12 to 24 months from initial design to final inspection. This timeline accounts for the 4 to 12 weeks often needed for Landmarks Preservation Commission approvals and the intricate structural stabilization required for 19th-century masonry. Recent 2026 regulatory updates, including new DOB attestation requirements, have added approximately 2 to 6 weeks to standard administrative phases.
Can I add a rooftop deck or an extension to a landmarked brownstone?
Yes, rooftop additions and rear-yard extensions are permissible provided they remain non-visible from a public way. The Landmarks Preservation Commission requires a Certificate of Appropriateness for these modifications. We utilize sight-line studies and physical mock-ups during the pre-construction phase to prove to regulators that the addition does not compromise the historic silhouette of the streetscape.
What is the difference between a brownstone and a townhouse in NYC?
The distinction lies in the material versus the architectural form. A brownstone specifically refers to a rowhouse clad in soft, reddish-brown sandstone, while "townhouse" is a broader term for any narrow, multi-story residence. While many historic townhouses in Brooklyn and Manhattan are brownstones, others utilize limestone, granite, or brick facades that do not share the same porous geological characteristics.
Do I need to hire an architect and a contractor separately for a historic renovation?
No, a design-build model is frequently superior for a complex brownstone renovation nyc. This approach provides a single point of accountability and ensures that architectural vision is grounded in structural reality from day one. By integrating design and construction, you eliminate the communication gaps that often lead to budget overruns or friction with city regulators during the build.
How much does it cost to restore a brownstone facade in 2026?
Industry data for 2026 indicates that comprehensive facade restoration typically ranges from $20,000 to $100,000 depending on the state of the masonry. This includes the specialized labor required for patching spalled sandstone with cementitious mortars or the full replacement of decorative lintels and cornices. Meticulous restoration of the public-facing "face" is essential for preserving the long-term resale value of the property.
Is it possible to install central air conditioning in a historic home without dropping ceilings?
Yes, we maintain original 19th-century ceiling heights by utilizing high-velocity systems or concealing traditional ductwork within architectural millwork. By integrating vents into reconstructed crown moldings or utilizing floor-based delivery systems, we provide modern climate control without sacrificing the grand proportions of the parlor floor. This requires senior-level engineering oversight to ensure the building's internal timber frame remains undisturbed.
What are the most common hidden problems found during a brownstone gut renovation?
The most frequent issues involve structural decay at joist pockets and compromised lateral stability. Decades of moisture infiltration often cause the ends of timber floor beams to rot where they meet the load-bearing masonry walls. We also frequently discover "fire-cut" joists that have shifted over a century of settlement, requiring sistering or steel reinforcement to support the weight of modern luxury finishes.
How do I ensure my renovation complies with NYC Landmarks Preservation Commission rules?
Compliance is secured through meticulous documentation and the acquisition of the correct permits, such as a Certificate of Appropriateness or a Staff-Level permit. You must provide historical tax photos and detailed "as-built" drawings that respect the original 19th-century fabric. Utilizing a partner with specialized expertise in the 2024 Portico application portal ensures your brownstone renovation nyc proceeds without administrative delays.


Comments