
Luxury Kitchen Design Ideas NYC: Elevating the Heart of the Manhattan Home
- ArGetsBuckets -
- Jul 6
- 12 min read

A luxury kitchen in Manhattan is more than a culinary workspace; it's a high-stakes negotiation between architectural vision and the city's uncompromising regulatory landscape. You understand that achieving a world-class luxury kitchen remodel nyc requires more than just high-end materials. It demands a partner who can translate the "quiet luxury" trend into a floor plan that satisfies both your aesthetic standards and a restrictive co-op board.
You likely feel the pressure of maximizing every square inch of your urban footprint while staying ahead of evolving standards like the NYC Electrical Code under Local Law 128. Precision is mandatory. This guide provides the sophisticated design concepts you've been searching for, alongside the logistical expertise needed to navigate the "One-Job Rule" for construction superintendents. We'll explore how to integrate chef-grade appliances and bespoke cabinetry into a seamless, single-source renovation process that elevates your property's value and your daily life.
Table of Contents
The Evolution of Luxury Kitchen Design in New York City
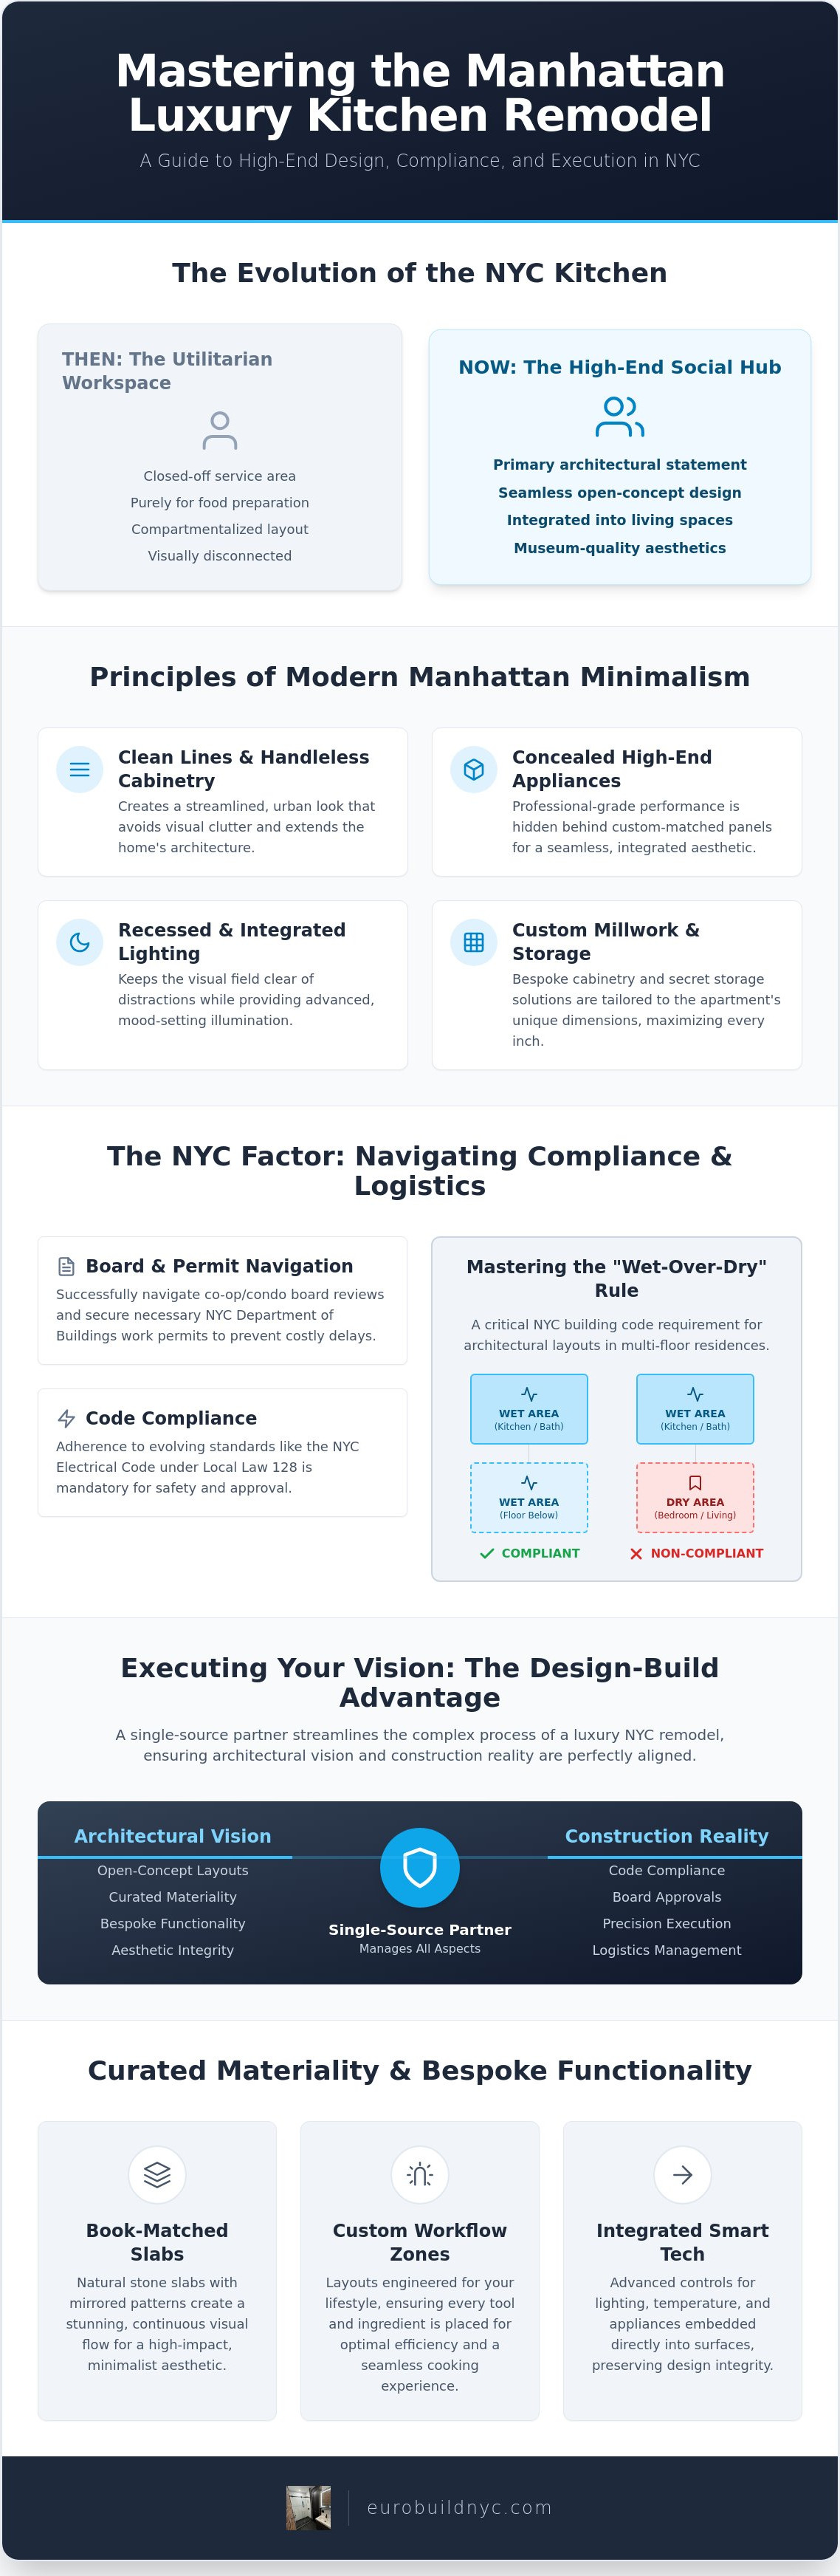
The evolution of kitchen design has fundamentally transformed the Manhattan residence. What was once a closed-off service area for food preparation has become the primary architectural statement of the home. In 2026, the luxury standard is defined by a rigorous commitment to architectural minimalism and seamless integration. This shift reflects a broader movement where kitchens serve as high-end social hubs rather than mere utilitarian boxes. For a successful luxury kitchen remodel nyc, the design must bridge the gap between museum-quality aesthetics and the complex technical requirements of high-rise living.
Executing a renovation in New York City requires a sophisticated balance of form and regulatory function. It's not enough to select premium materials; every design choice must account for administrative compliance and building-specific infrastructure. We utilize custom millwork to establish a bespoke residential identity that feels permanent and intentional. This level of craftsmanship ensures that every cabinet and surface is tailored to the unique dimensions of your apartment, creating a sense of exclusivity that mass-produced solutions cannot replicate. It's a methodical approach to design that prioritizes longevity and precision.
The Aesthetic of Modern Manhattan Minimalism
Modern luxury is increasingly quiet and understated. It relies on clean lines and handleless cabinetry to create a streamlined urban look that doesn't overwhelm the living space. We integrate professional-grade performance into residential aesthetics by concealing high-output appliances behind custom-matched panels. This focus on hidden luxury extends to secret storage solutions and recessed lighting that keeps the visual field clear of distraction. The result is a kitchen that feels like an extension of the home's architecture, providing a calm environment for both cooking and entertaining.
Bespoke Functionality for the Urban Chef
Functionality in a high-end kitchen must be as precise as its construction. We develop customized workflow zones tailored to your specific lifestyle, ensuring that every tool and ingredient is exactly where it needs to be. Smart technology is integrated directly into the stone surfaces and cabinetry, offering advanced control over temperature and lighting without compromising the design's integrity. A chef-grade kitchen in a high-end NYC apartment is a precision-engineered environment where industrial-level output meets museum-quality finishes. Every detail is optimized for efficiency. Your kitchen should perform as beautifully as it looks, providing a seamless experience from the first prep to the final plate.
While our focus is on the Manhattan market, those looking for inspiration from international luxury designers can explore Bespoke Kitchens to see how custom cabinetry and high-end finishes are executed in other regions.
Embarking on a luxury kitchen remodel nyc involves more than selecting finishes; it's an orchestration of high-level management and design. We take full ownership of the process, ensuring that your vision is executed with the highest standards of craftsmanship and administrative oversight. This comprehensive approach removes the stress of renovation, allowing you to focus on the results of your investment.
Architectural Layouts: Maximizing Manhattan Square Footage
Manhattan apartments present a unique set of spatial challenges that require advanced architectural planning. A luxury kitchen remodel nyc is an exercise in precision, where every inch is reclaimed to enhance both flow and function. Whether you're working within the footprint of a pre-war classic or a contemporary loft, the layout must serve as the structural foundation for your aesthetic vision. This process often begins with open-concept transitions that dissolve the boundaries between the kitchen, living, and dining areas, effectively expanding the home's perceived volume.
The Open-Plan Transformation
Converting a traditional, compartmentalized kitchen into an open-plan social hub requires deep technical expertise. Removing walls in New York City buildings involves navigating load-bearing structures and shared plumbing stacks. It's critical to secure the necessary NYC Department of Buildings work permits before any structural intervention begins. Beyond the physical removal of barriers, visual continuity is achieved through the strategic selection of materials that bridge the gap between the kitchen and living space. Managing acoustics and high-performance ventilation is equally vital in these integrated environments to ensure the sensory experience remains refined. If you're looking for a partner to lead this complex transition, our kitchen remodelling services provide a single point of accountability from engineering to final installation.
Innovative Storage Solutions
Verticality is the most underutilized asset in Manhattan real estate. In high-ceiling lofts, floor-to-ceiling cabinetry maximizes storage while creating a dramatic architectural statement. We implement internal organization systems that eliminate visual clutter, keeping your premium stone surfaces pristine. This methodical approach to storage ensures that even the most compact urban kitchen maintains an atmosphere of exclusivity and order.
Appliance Garages: Conceal coffee systems and specialized culinary tools behind custom-matched panels to maintain a clean visual field.
Bespoke Pantries: Utilize pull-out systems and specialized shelving to organize high-volume inventory within a minimal footprint.
Architectural Islands: Position islands as anchors in loft spaces to provide additional prep area and a natural boundary for the social zone.
Lighting design serves as the final layer of spatial optimization. We combine task, ambient, and accent lighting to define different zones within the kitchen. Under-cabinet LEDs provide precision for culinary work, while recessed ceiling fixtures and decorative pendants establish the atmosphere for evening gatherings. This layered approach ensures the kitchen feels expansive and inviting at any hour. Reimagining the classic NYC galley layout with these premium finishes and lighting strategies transforms a narrow corridor into a high-performance culinary gallery.
Curated Materiality: The Texture of High-End Design
Materiality is the definitive language of a luxury kitchen remodel nyc. It's the tactile intersection of geological rarity and technical mastery. While the architectural layout provides the structure, the curated selection of surfaces defines the sensory experience of the home. High-end design in 2026 moves beyond simple aesthetics; it prioritizes the permanence and precision of "architecture-grade" materials that can withstand the rigors of a professional culinary environment while maintaining a museum-quality finish.
The Art of the Stone Slab
The selection of stone is a pivotal decision in any Manhattan renovation. Marble, quartzite, and high-performance porcelain offer distinct advantages, yet the execution remains the true differentiator. We focus on book-matched stone slabs to create a monolithic appearance where the natural veining flows seamlessly across countertops and backsplashes. This technique requires an uncompromising level of precision during the fabrication phase. Transporting and installing these large-format slabs in New York City high-rises presents a significant logistical challenge. Success depends on meticulous planning, from verifying freight elevator capacities to the senior-level oversight required during the final set. The goal is a visual continuity that makes the kitchen feel carved from a single block of earth.
Premium Cabinetry and Millwork
Custom millwork serves as the architectural skeleton of the kitchen. Unlike mass-produced luxury brands, in-house craftsmanship allows for total control over every dimension and finish. This bespoke approach ensures that cabinetry integrates perfectly with the unique structural quirks of NYC apartments. You can explore our detailed overview of custom kitchen cabinetry to understand how different rare wood veneers and hand-applied lacquers impact the final design. Whether you choose a deep matte, a high-gloss lacquer, or a tactile textured finish, the result must be a reflection of your residential identity. We utilize specialized trades to ensure that every hinge and drawer glide operates with silent, mechanical perfection.
To better understand how the selection of raw materials influences the final aesthetic of bespoke millwork, check out Bourbon Bigfoot Woodworking for a detailed look at the unique qualities and uses of premium hardwoods like maple.
Metal accents and hardware act as the jewelry of the space. We select finishes like burnished brass, cold-rolled steel, or polished nickel to provide a sophisticated contrast to the primary stone and wood surfaces. These elements must be as durable as they are beautiful. Sustainability also remains a core pillar of modern luxury. True exclusivity is found in selecting long-lasting, ethically sourced materials that reduce the need for future intervention. By choosing materials with a documented provenance and exceptional longevity, you invest in a kitchen that maintains its value and integrity for decades. This methodical approach to materiality ensures that your luxury kitchen remodel nyc is both a functional masterpiece and a timeless architectural asset.
The NYC Factor: Compliance, Boards, and Logistics
A luxury kitchen remodel nyc is as much an administrative triumph as it is a design achievement. In Manhattan, your floor plan isn't just dictated by your vision; it's governed by the "wet-over-dry" rule. Most co-op and condo boards strictly prohibit placing a kitchen or bathroom over a neighbor's "dry" living space, such as a bedroom or den. This single regulation often determines the boundaries of your layout. We approach these constraints as architectural parameters rather than obstacles, ensuring your design is both sophisticated and compliant from the initial sketch.
Structural modifications and gas line relocations require more than just skill. They require Department of Buildings (DOB) permits and senior-level oversight. Under current regulations like Local Law 128, electrical upgrades are often mandatory when integrating high-performance induction cooktops and steam ovens. We manage these technical requirements with clinical precision. Our team handles the filing of ALT-2 permits and coordinates with licensed engineers to ensure every mechanical system meets the city's rigorous 2026 standards.
Navigating Board Approvals
Securing board approval is a methodical process that requires a comprehensive alteration agreement package. This document must satisfy the building’s reviewing architect, who scrutinizes your plans for potential impacts on shared infrastructure. We prioritize transparency and detail in these submissions to preempt delays. Managing neighbor relations is equally critical. We adhere to strict work-hour rules and implement advanced dust mitigation to minimize disruption. For a deeper look at managing these complex requirements, review our guide on Gut Renovation NYC to master the board approval timeline.
Compliance and Infrastructure
Modern luxury appliances demand significant power. Upgrading your electrical panel is often necessary to support the high-induction technology and built-in coffee systems found in a chef-grade kitchen. Plumbing relocations must also stay within the constraints of existing building stacks to prevent drainage issues. We utilize specialized trades who understand the nuances of pre-war and post-war infrastructure. This expertise ensures that your kitchen's hidden systems are as reliable as its visible finishes.
Logistical precision is the final pillar of a successful Manhattan renovation. Managing deliveries in high-density environments requires careful timing and coordination with building staff. We take full ownership of the freight elevator schedules and debris removal, ensuring that the construction phase remains orderly and efficient. If you are ready to navigate these complexities with a partner who values your time, explore our apartment renovation services to begin your project with total confidence.
Executing Your Vision: The Design-Build Advantage
A luxury kitchen remodel nyc requires more than a visionary architect and a skilled general contractor. It requires a unified methodology that eliminates the friction between design intent and construction reality. The design-build model serves as the most efficient path for Manhattan homeowners who value their time as much as the physical outcome. By consolidating every phase of the project under a single point of accountability, we remove the fragmentation that often plagues high-end renovations. This single-source responsibility ensures that the architectural vision established in the initial consultation remains intact through the final inspection.
Pre-construction planning is the foundation of this efficiency. We conduct a clinical analysis of the building's infrastructure and board requirements before a single stone slab is ordered. This proactive approach eliminates the mid-project surprises that typically lead to budget overruns and timeline extensions. We bridge the gap between abstract sketches and the physical constraints of your apartment, ensuring that every custom cabinet and plumbing relocation is technically feasible from day one. It's a methodical orchestration of design, engineering, and craftsmanship.
Seamless Project Oversight
Integrated teams manage the transition from the design phase to the construction site with absolute precision. Senior-level management is present on every luxury project to provide the oversight required for museum-quality results. We don't rely on a rotating cast of subcontractors; instead, we utilize in-house master craftsmen who understand the brand's uncompromising standards. Meticulous quality control is applied at every milestone, from the initial demolition to the calibration of professional-grade appliances. This level of transparency ensures that the luxury standard is met in every hidden detail, not just the visible finishes.
Your Partner in Excellence
Interior Design & Building Inc is the choice for a discerning NYC clientele that demands both high-end aesthetic mastery and administrative precision. We understand that a kitchen renovation in Manhattan is a complex operation involving co-op boards, the Department of Buildings, and intricate logistics. Our firm acts as your advocate and project manager, taking full ownership of the result so you can remain focused on your daily life. We combine the creativity of a boutique design studio with the technical mastery of a specialized construction firm. For a comprehensive look at how we maintain these benchmarks, explore the Kitchen Renovation NYC pillar for our full guide to luxury standards and seamless execution. We are committed to delivering a bespoke culinary environment that functions as beautifully as it looks, providing you with total confidence in your investment.
Realizing Your Vision for the Manhattan Kitchen
Achieving a world-class kitchen in New York City requires more than an eye for design. It demands a clinical understanding of "wet-over-dry" regulations and the logistical precision to navigate high-density building environments. Your luxury kitchen remodel nyc should be a seamless transition from architectural inspiration to technical reality. By prioritizing custom materiality and integrated smart technology, you create a space that serves as both a culinary gallery and a sophisticated social hub. This methodical approach ensures your home remains a timeless architectural asset.
Success in these high-stakes renovations depends on a partner who takes full ownership of the process. We provide the senior-level oversight necessary to manage complex Co-op and Condo board approvals without compromising your aesthetic standards. Our in-house master craftsmen ensure every bespoke detail is executed with absolute precision. This full-service design-to-build management removes the traditional stresses of urban construction; it provides you with total confidence from the first sketch to the final inspection. Your investment deserves a disciplined orchestration that values your time as much as the physical result. Begin your luxury kitchen transformation with Interior Design & Building Inc and experience the standard of excellence your Manhattan home demands.
Frequently Asked Questions
How much is it to redo a kitchen in a luxury NYC apartment?
The investment for a high-end renovation is determined by the rarity of materials, the complexity of structural modifications, and the level of bespoke millwork. Every Manhattan project is unique, as variables such as freight elevator access and specialized trade labor impact the total scope. We recommend a professional consultation to establish a precise architectural budget based on your specific residential requirements and design goals.
Do I need a permit for a kitchen renovation in New York City?
Yes, most comprehensive renovations require an ALT-2 permit from the NYC Department of Buildings. This is mandatory if your project involves structural changes, gas line relocations, or significant modifications to plumbing and electrical systems. Working with a firm that manages these filings ensures your luxury kitchen remodel nyc remains fully compliant with the city's rigorous 2026 codes and building regulations.
What is the wet-over-dry rule in NYC apartment renovations?
The wet-over-dry rule is a common building policy that prohibits placing a kitchen or bathroom directly above a neighbor's "dry" living space, such as a bedroom or library. This regulation is designed to minimize the risk of water damage to sensitive areas of the building. It often dictates the physical boundaries of your layout and requires expert architectural planning to navigate effectively within Manhattan's vertical landscape.
How long does a luxury kitchen remodel typically take in Manhattan?
Timelines for high-end renovations vary based on the scope of structural work and the lead times for custom materials. The "One-Job Rule" for construction superintendents, which became effective on January 1, 2026, has also introduced new considerations for project scheduling and oversight. A methodical approach involves several months of pre-construction planning followed by a construction phase that accounts for building-specific freight elevator and work-hour restrictions.
Can I move my kitchen sink or stove in a Co-op building?
Relocating major fixtures is possible but depends on your building's plumbing stack locations and the specific wet-over-dry policies mentioned above. Co-op boards typically require an engineering review to ensure that new configurations don't compromise the building's shared infrastructure or neighbor privacy. We utilize specialized trades to assess these constraints early in the design phase to determine the feasibility of your desired layout.
What are the most durable materials for a high-end NYC kitchen?
Quartzite and high-performance porcelain are among the most resilient materials for countertops due to their superior resistance to heat, scratching, and staining. For cabinetry, custom hardwoods finished with hand-applied lacquers offer exceptional longevity and a museum-quality finish. Selecting architecture-grade materials ensures that your culinary workspace maintains its integrity and aesthetic value under the rigors of heavy daily use.
How do I get my kitchen renovation approved by my building board?
Board approval requires a comprehensive alteration agreement package that includes detailed architectural drawings, insurance certificates, and a precise scope of work. This package is scrutinized by the building’s reviewing architect to ensure compliance with all structural and safety standards. We manage this entire administrative process, providing the senior-level oversight necessary to secure approvals and maintain positive relations with your building's management team.
Should I hire an architect or a design-build firm for my kitchen remodel?
Hiring a design-build firm provides a single point of accountability that bridges the gap between architectural vision and construction reality. This model simplifies the process for the homeowner by consolidating design, engineering, and build phases into one seamless workflow. It's particularly effective for a complex luxury kitchen remodel nyc where logistical precision and administrative compliance are as critical as the physical craftsmanship.


Comments