
The Ultimate Guide to Penthouse Renovation in NYC: 2026 Luxury Standards
- ArGetsBuckets -
- Jul 7
- 12 min read

The most significant hurdle in a penthouse renovation nyc isn't the architectural vision; it's the invisible wall of administrative and logistical constraints that begins at the sidewalk and ends at the crown of the building. You recognize that at this altitude, every square foot is a high-stakes investment that demands absolute precision. It's exhausting to navigate the 2026 regulatory landscape, where new board attestation requirements and updated DOB filing fees can stall even the most inspired designs.
We promise to provide the technical and logistical clarity needed to transform these complexities into a seamless design-to-build experience. You'll gain a master-level understanding of how to manage the unique challenges of top-floor construction, from hoisting materials to complying with Local Law 97 energy standards. This guide previews the essential 2026 luxury standards, covering everything from the rise of biophilic wellness features to the administrative precision required for a single point of contact project.
Table of Contents
The Unique Complexity of Penthouse Renovations in NYC
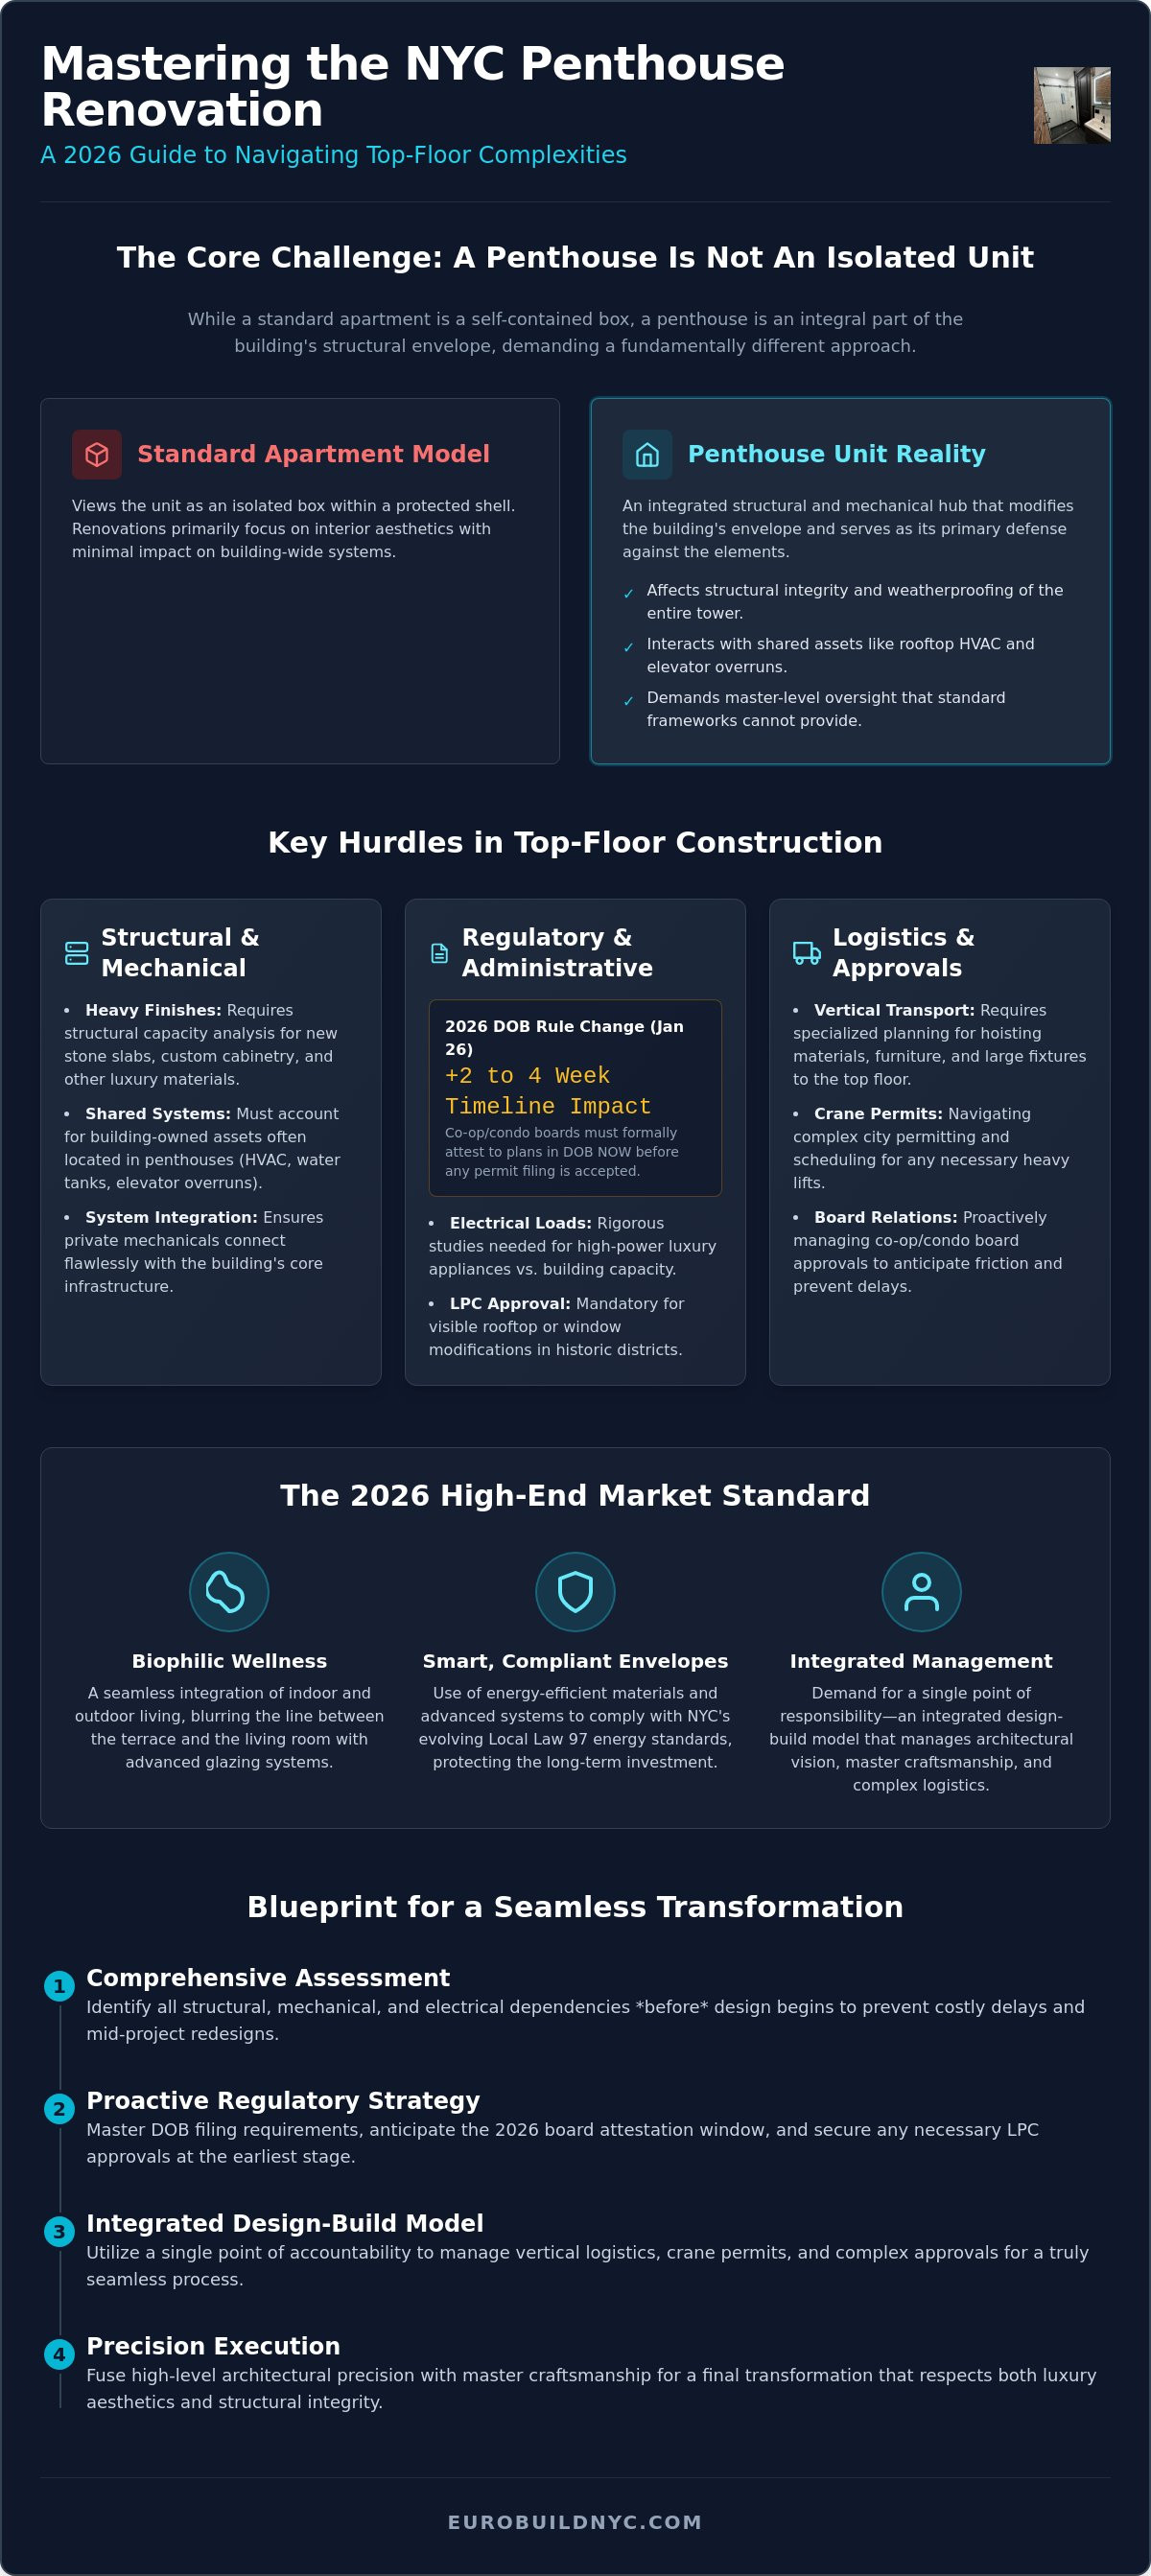
A penthouse is a structural asset. It's a mechanical hub. It demands a level of oversight that standard apartment renovation frameworks simply cannot provide. While a typical mid-floor unit exists within a protected shell, the top floor serves as the building’s primary defense against the elements. Understanding what defines a penthouse in the modern Manhattan context requires looking beyond the square footage to the complex intersection of interior luxury and exterior structural integrity. A successful penthouse renovation nyc must account for the fact that you aren't just updating a home; you're modifying the building's envelope.
Standard renovation models fail here because they treat the unit as an isolated box. In reality, a penthouse is inextricably linked to the roof-line and the building’s centralized systems. Every design decision, from the placement of a skylight to the weight of a marble kitchen island, has implications for the structural capacity and weatherproofing of the entire tower. Precision is the only acceptable standard. Reliability is the only acceptable outcome.
Structural and Mechanical Dependencies
Technical mastery begins with a thorough assessment of existing roof loads. Luxury finishes often introduce significant weight that the original building structure wasn't designed to carry. We analyze the structural capacity to ensure that new stone slabs or custom cabinetry don't compromise the integrity of the floor below. Identifying these dependencies early prevents logistical delays. Additionally, penthouses often house shared building assets. Centralized HVAC systems, elevator overruns, and water tanks are frequently located within or directly above the unit. You must ensure your private mechanical systems interact seamlessly with the building’s core infrastructure to avoid future maintenance conflicts.
The 2026 High-End Market Standards
The 2026 market has moved toward "smart" envelopes and total indoor-outdoor continuity. Discerning owners now expect biophilic design elements that blur the line between the terrace and the living room. This requires advanced glazing systems and energy-efficient materials that comply with NYC’s evolving Local Law 97 requirements. High-end craftsmanship is no longer just about the aesthetic finish; it's about the administrative and technical precision used to protect the investment. Clients now demand an integrated management approach. They want a single point of responsibility that can handle the grit of master craftsmanship and the sophistication of modern architectural vision. This shift ensures that a penthouse renovation nyc maintains its value in Manhattan's most exclusive tiers by prioritizing long-term structural health alongside immediate visual impact. For those looking to apply this level of bespoke quality to outdoor functional spaces, you can check out Mighty Oak Construction for inspiration on high-end garden rooms.
Technical & Regulatory Hurdles: Beyond the Interior Design
The administrative complexity of a penthouse renovation nyc is often as dense as the building's structural core. Success at this elevation requires navigating a sophisticated web of 2026 regulations, beginning with the NYC Department of Buildings (DOB). Effective January 26, 2026, the DOB now requires co-op and condo boards to formally attest to their review of your plans within the DOB NOW system before any permit filing is accepted. This adds a critical two to four week window to your timeline. Administrative compliance isn't a mere formality; it's a prerequisite for architectural progress. We manage these filings with senior-level oversight to ensure your project meets the $130 minimum filing fee requirements and the calculated base permit fees without triggering unnecessary audits.
Electrical load assessments represent another high-stakes hurdle. Modern luxury standards in 2026, such as high-output induction ranges and integrated wellness systems, demand significant power. Many Manhattan towers have finite electrical capacities. We conduct rigorous load studies early in the planning phase to determine if the building's existing infrastructure can support your vision or if a dedicated line from the basement is required. For properties within historic districts, the Landmarks Preservation Commission (LPC) adds another layer of scrutiny. Any rooftop addition or window modification visible from the street level must undergo a rigorous certificate of appropriateness process. Precision in these early stages prevents costly mid-construction redesigns.
Wet Over Dry Exemptions and Floor Plan Flexibility
The "Wet over Dry" rule is the primary obstacle to reimagining a penthouse floor plan. Boards typically prohibit placing "wet" areas, like kitchens or bathrooms, over "dry" living spaces in the units below to mitigate leak risks. Achieving an exemption requires more than a request; it requires a technical dossier. We utilize architecture-grade waterproofing membranes and advanced acoustic insulation to prove that your new master suite won't impact the neighbors below. Presenting these technical safeguards with professional authority is essential for securing board approval. If you are considering a whole home renovation that involves relocating plumbing stacks, this level of engineering precision is non-negotiable.
Window Replacements and Envelope Integrity
Replacing windows in a penthouse is a logistical and structural challenge. High-altitude units face extreme wind loads and must comply with stringent 2026 NYC energy codes. We prioritize brick-to-brick replacements over frame-to-frame methods to ensure total envelope integrity. This process often involves managing the vertical supply chain for oversized glazing that cannot fit in a standard service elevator. Whether utilizing external hoists or specialized cranes, we ensure that every pane meets the structural requirements for Manhattan's unique wind-shear environments while maintaining the thermal performance demanded by Local Law 97.
Selecting a Luxury Home Remodeling Company for Penthouse Excellence
Selecting the right partner for a penthouse renovation nyc is a decision that dictates the project’s trajectory from the first sketch to the final sign-off. The traditional construction model, characterized by fragmented communication between architects and contractors, often collapses under the weight of NYC’s top-floor complexities. This separation creates a vacuum of accountability. When a structural dependency or a regulatory hurdle emerges, the client is frequently caught in the middle of a dispute regarding feasibility versus design. In a high-stakes environment, this friction is more than an inconvenience; it's a risk to the project's timeline and budget.
We advocate for an integrated design-build approach. This model eliminates the inherent conflict between the visionary and the builder. It replaces a disjointed process with single-source responsibility. By fusing architectural planning with construction management, we ensure that every design element is vetted against the building’s mechanical constraints and board regulations before a single hammer is swung. Penthouses require a "Boutique Authority," a standard of precision also championed by Elite Contractor Services in the high-end home remodeling sector. High-volume contractors rely on scale and speed, but a top-floor luxury build demands a meticulous, senior-level focus. You need an expert who doesn't just understand the aesthetic requirements but also possesses a deep mastery of NYC building codes and the grit required for vertical logistics.
In-House Craftsmen vs. Subcontracted Labor
The quality of a luxury renovation is often determined by who is actually performing the work. Many firms rely entirely on a rotating roster of subcontractors, which can lead to inconsistencies in finish and delays in communication. We prioritize in-house master craftsmen. Having our own carpenters and tile setters ensures absolute material continuity across the entire floor plan. This control is vital for achieving "precision reveals" and the intricate stone-to-wood transitions that define modern luxury. When the team is a single entity, accountability is inherent. The craftsman knows the architectural intent because they're part of the same organization, ensuring the finish meets our uncompromising standards.
Single-Source Accountability and Project Oversight
The primary value of the design-build model is the removal of stress. You have a single point of contact for every phase of the project. This individual takes full ownership of the result, from managing administrative compliance to overseeing the most granular technical details. There's no finger-pointing. There are no excuses. This structure provides the peace of mind that a discerning client expects when investing in a penthouse renovation nyc. It ensures that the architectural vision is executed with the precision of a master craftsman while maintaining the methodical logic of a professional project manager.
The Logistics of Vertical Luxury: Hoists, Cranes, and Board Approvals
The physical execution of a penthouse renovation nyc is a logistical operation of high-altitude precision. It is a military-grade exercise in vertical supply chain management. Getting a twelve-foot stone slab or a custom-milled window wall to the fiftieth floor requires more than a standard elevator reservation. It requires a comprehensive logistical strategy that accounts for crane permits, sidewalk closures, and the stringent demands of Manhattan’s urban density. As of February 2, 2026, NYC regulations require all sidewalk shed permits to be renewed every 90 days. This mandate demands proof of active work progress to avoid the $130 renewal fee and potential fines, making project momentum a regulatory necessity rather than just a goal.
Crane operations on narrow Manhattan streets are particularly complex. We manage the entire permitting process, coordinating with building staff and the Department of Transportation to ensure that heavy hoisting doesn't disrupt the building's daily rhythm or the city's traffic flow. Protecting the building’s common areas is equally critical. During a gut renovation, we implement robust protection plans for service elevators and hallways to maintain the integrity of the building’s shared assets. This level of management precision ensures that the verticality of the project never becomes a liability.
Managing Board Expectations and Alteration Agreements
Securing board approval is a technical negotiation. We draft comprehensive site management plans that provide building managers with absolute clarity on our operational footprint. This includes detailed schedules for material deliveries and debris removal. Proactive communication is our primary tool for preventing work stoppages. By addressing potential neighbor complaints before they arise, we protect your reputation within the building. We also navigate the nuances of "summer work" rules, ensuring that heavy construction phases are completed within the windows permitted by your specific co-op or condo board.
Exterior and Terrace Logistics
Renovating a penthouse terrace introduces significant weatherproofing risks. While the interior is exposed, the units below remain vulnerable. We utilize architecture-grade temporary enclosures to protect the building’s envelope during the construction phase. Installing luxury outdoor features, such as radiant flooring, custom gas lines, or fire features, requires specialized trades and precise coordination with the building’s master systems. If you are ready to begin a whole home renovation that includes these complex exterior elements, senior-level oversight is the only way to ensure a seamless result. We take full ownership of these logistics so you can focus on the architectural outcome.
The Interior Design & Building Inc Approach: Precision from Sketch to Inspection
Our methodology is built on the premise that a penthouse renovation nyc is a high-stakes technical venture. It's an investment that demands a "Boutique Authority" capable of merging high-level architectural vision with the logistical grit of Manhattan construction—a level of professional excellence also mirrored by marketing specialists like MaTaTa Ky in the strategic communications sector. We don't just provide aesthetics. We provide a single-source management framework that absorbs the stress of NYC’s regulatory and logistical friction. For the discerning owner, this means senior-level accountability. It means a partner who understands that a beautiful design is useless without the technical precision to execute it within a complex building envelope. We manage the vision. We manage the logistics. We manage the result.
Reliability is our baseline. While high-volume firms rely on speed, we focus on the methodical execution of every detail. This assertive approach ensures that your project remains compliant with 2026 standards, from the new board attestation requirements to the energy performance mandates of Local Law 97. We take full ownership of the administrative burden, positioning ourselves as a premium partner rather than just a service provider. This allows you to focus on the inspiration of the transformation while we handle the technical mastery required to make it a reality.
From Initial Design to Final Inspection
The single point of contact model is our answer to the fragmentation of the traditional construction industry. Instead of managing a disjointed group of vendors, you communicate with one expert who oversees the entire lifecycle of the build. This model is particularly effective when managing high-complexity kitchen renovation nyc projects, where mechanical dependencies and "wet over dry" rules are most restrictive. We ensure every detail meets architecture-grade standards. From the initial DOB filing to the final building sign-off, our team handles the administrative compliance. We don't just sketch; we build. We don't just build; we inspect. This continuity ensures that the craftsmanship seen in the final reveal matches the precision of the initial architectural plan.
Preserving Value in NYC Luxury Estates
Preserving the long-term value of a luxury asset requires more than a superficial update. It requires a deep understanding of structural health and building integrity. Our approach is essential for a high-rise penthouse renovation nyc or a historic brownstone renovation nyc, where preservation and modernization must coexist. We provide the peace of mind that comes from a partner who takes full ownership of the physical and administrative result. Your time is valuable. Your peace of mind is non-negotiable. We invite you to experience a renovation process defined by transparency and professional authority. Schedule a professional consultation to discuss the technical and architectural requirements of your next penthouse project.
Elevating Your Vision with Architecture-Grade Precision
A successful penthouse renovation nyc isn't merely an interior design project; it's a complex structural and administrative operation that demands uncompromising standards. You've seen how the 2026 regulatory landscape and the logistical realities of vertical construction require a partner who takes full ownership of the result. Precision at this altitude is non-negotiable. Reliability is the only path to a seamless transformation that respects both your time and your investment.
We provide the senior-level project oversight and technical expertise in NYC DOB and board navigation needed to bypass common delays. Our in-house master craftsmen ensure that the architectural vision is executed with absolute material continuity and craftsmanship. Don't leave the integrity of your home to fragmented teams or high-volume contractors. It's time to partner with a boutique authority that values your peace of mind as much as the physical outcome. Schedule a Professional Consultation with Interior Design & Building Inc to begin your project with total confidence.
Frequently Asked Questions
How long does a typical NYC penthouse renovation take?
High-end gut renovations for penthouses usually span 12 to 18 months, with the pre-construction phase accounting for a significant portion of that time. This includes the four to six months typically required for board approvals and DOB filings. Vertical logistics, such as limited elevator hours and the coordination of crane deliveries, often extend the construction phase beyond that of a standard mid-floor unit.
What is the "Wet over Dry" rule and how does it affect my penthouse floor plan?
The "Wet over Dry" rule is a board-level restriction that prevents the placement of kitchens or bathrooms over the "dry" living areas of the unit below. It's the primary hurdle for floor plan reimagining during a penthouse renovation nyc. Securing an exemption requires a technical dossier featuring architecture-grade waterproofing membranes and acoustic insulation to demonstrate that the risk of water damage to neighbors is effectively neutralized.
Do I need a crane to renovate my penthouse terrace?
You'll likely need a crane if your design includes oversized elements like twelve-foot glazing panels or heavy stone slabs that exceed service elevator capacities. Crane operations require meticulous coordination with the building staff and the NYC Department of Transportation for street closures. We manage the entire permitting process to ensure these vertical logistics are executed safely without compromising the building’s structural integrity or common areas. When planning such complex terrace upgrades, looking to specialists like nuscapedesigns.com can offer inspiration for integrating sophisticated, low-maintenance landscape elements into your high-altitude retreat.
How do I get co-op board approval for a gut renovation?
Board approval begins with a robust alteration agreement and a site management plan that details your contractor's operational footprint. You must submit architectural drawings and structural load assessments that prove your design won't impact the building’s core systems. As of January 2026, the board must also provide a formal attestation in the DOB NOW system, confirming they've reviewed and approved your plans before the city accepts any permit filings.
What is the difference between a design-build firm and a traditional contractor?
A design-build firm acts as a single point of contact by merging architectural vision with construction management, whereas the traditional model separates the architect and the builder. This integration is vital for penthouses because it eliminates the typical conflict between design intent and mechanical feasibility. Our model ensures that every detail is vetted for regulatory compliance and structural capacity before the first phase of demolition begins.
Can I relocate my gas stove or HVAC system in a penthouse?
Relocating gas lines or HVAC systems is technically feasible but requires rigorous engineering and board-level technical reviews. Moving a gas stove often necessitates new DOB filings and pressure tests to meet 2026 safety standards. HVAC moves are more complex at the penthouse level because they frequently interface with shared rooftop mechanical units, requiring a partner who understands the building’s centralized infrastructure and structural dependencies.
How does the DOB handle permits for top-floor additions?
The DOB classifies most penthouse additions as major alterations, frequently requiring an ALT-1 filing to update the building's Certificate of Occupancy. These projects undergo intense scrutiny regarding wind-load requirements and energy code compliance under Local Law 97. If the addition is visible from the street in a landmarked district, the process also includes a rigorous review by the Landmarks Preservation Commission to ensure architectural continuity.
What insurance requirements are standard for luxury renovations in Manhattan?
Standard insurance for a penthouse renovation nyc involves high-limit general liability and umbrella policies that name the building, the board, and the managing agent as additionally insured parties. These policies must cover the unique risks associated with top-floor work, including potential water damage and structural modifications. We maintain comprehensive, senior-level coverage that meets the most stringent co-op requirements, ensuring that all specialized trades are fully protected throughout the project.


Comments