
Townhouse Renovation NYC: The Definitive Guide to Luxury Modernization
- ArGetsBuckets -
- Jul 10
- 11 min read

A luxury townhouse renovation nyc is often a battle between preservation and progress, where a single administrative oversight can stall your vision for months. You likely understand that your home is more than just a residence; it's a historic asset that deserves architecture-grade execution. Yet, the anxiety of "permit hell" with the Landmarks Preservation Commission or the discovery of structural decay in century-old joists can make the process feel like a liability rather than an investment. You shouldn't have to manage a disconnected team of architects, designers, and contractors while hoping the results meet your standards.
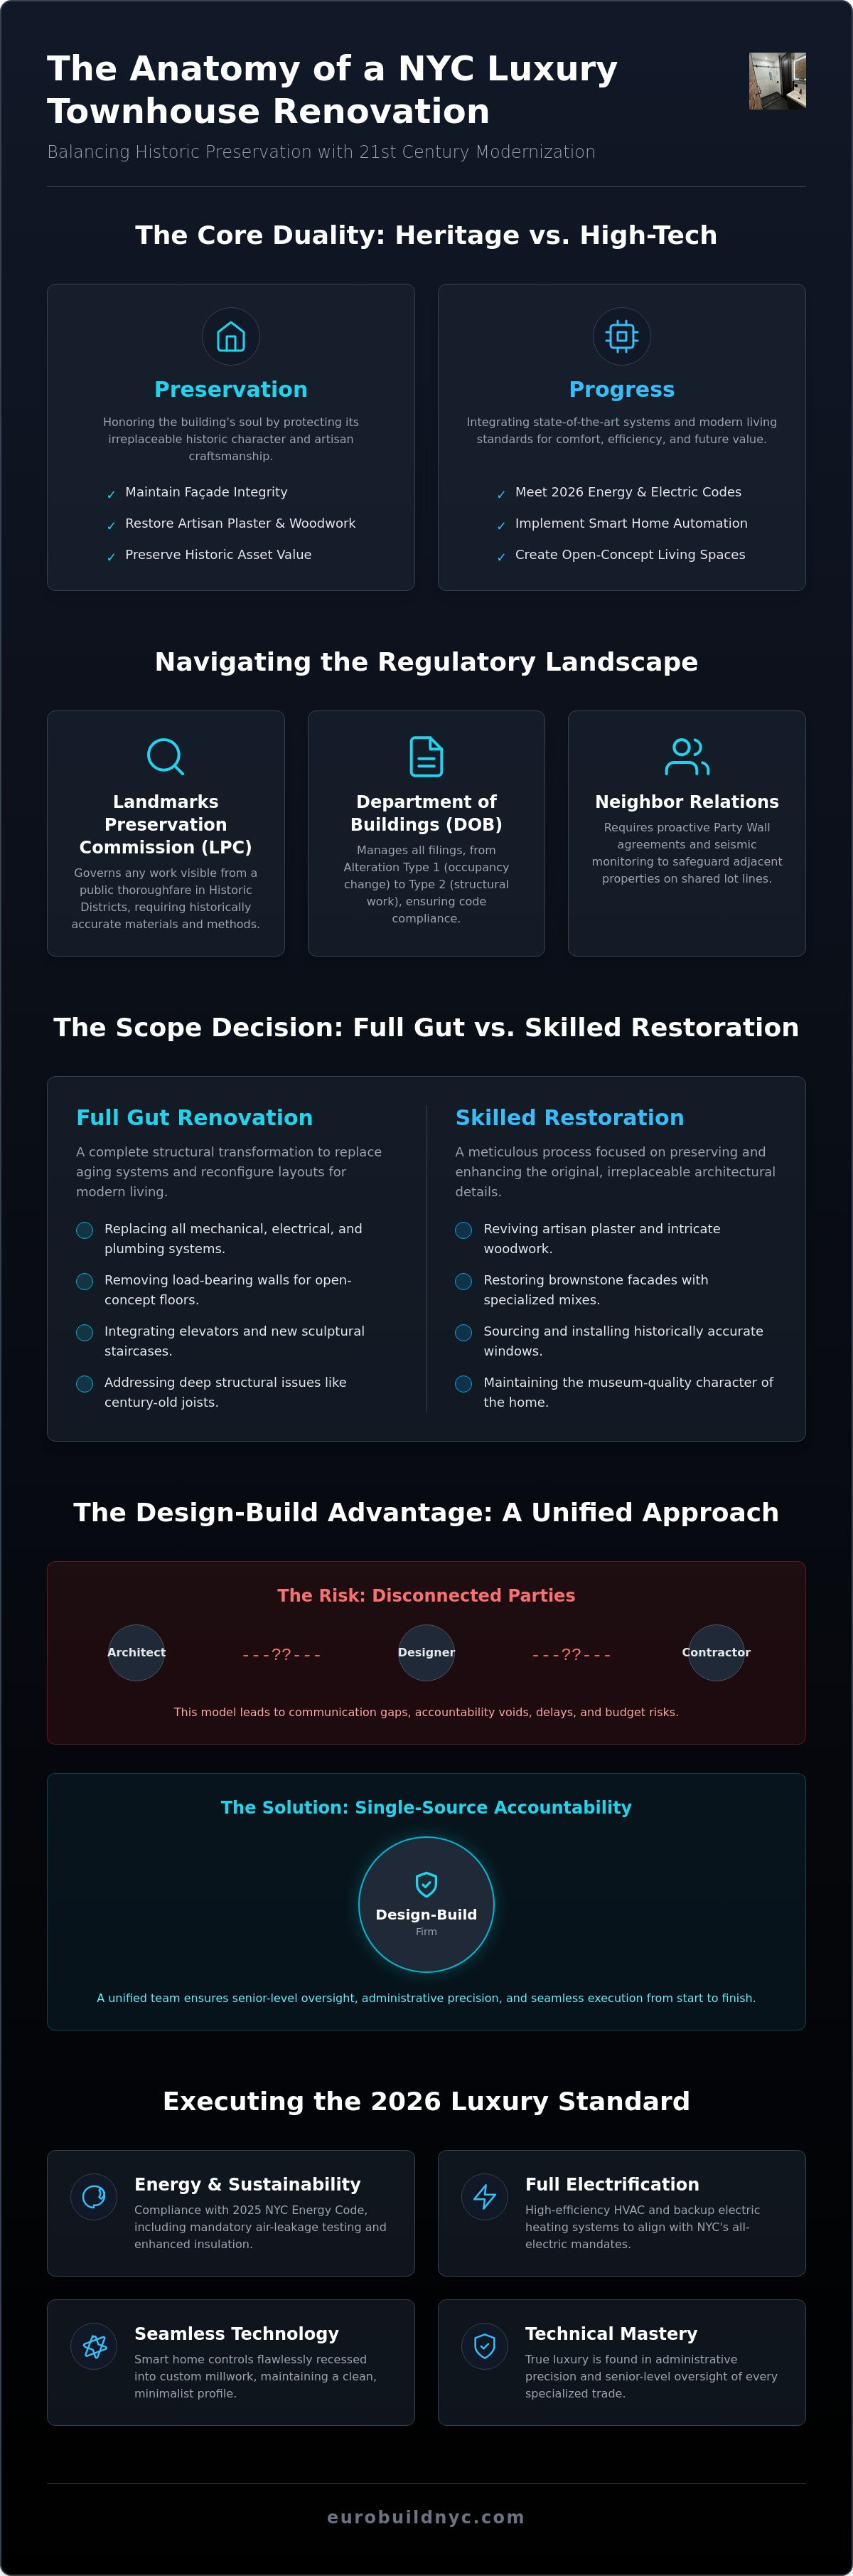
This guide provides the roadmap to a seamless, single-source renovation experience that honors the past while integrating 2026's stringent energy codes and all-electric mandates. We'll explore how to balance regulatory compliance with high-end structural execution. You'll learn how senior-level oversight and specialized trades ensure your modernization justifies its investment through technical mastery and administrative precision. From navigating the new NYC Existing Building Code to achieving a flawless finish, we're detailing the path to a modernized home that preserves its historic value without the typical construction stress.
Table of Contents
The Anatomy of a New York City Townhouse Renovation
The New York City townhouse is an architectural icon that demands a specialized understanding of history and engineering. These structures, ranging from modest rowhouses to grand limestone mansions, represent a legacy of artisan craftsmanship that defines the city's streetscape. Many New York City brownstones were originally built as single-family artisan dwellings, yet they've undergone a massive evolution into high-end luxury estates. A successful townhouse renovation nyc isn't merely a cosmetic update; it's a structural transformation. This process requires an "architecture-grade" approach that balances 19th-century character with 21st-century infrastructure. The objective is clear: preserve the soul of the building while replacing every aging system with state-of-the-art technology.
Historic Significance vs. Modern Utility
Modern living requires a flow that 19th-century architects didn't anticipate. Today’s homeowners prioritize open-concept parlor floors that allow light to penetrate the deep floor plates typical of NYC lots. This often necessitates significant structural reinforcement to remove load-bearing partitions. Vertical circulation is another critical consideration. We're seeing a shift toward integrating high-speed, residential elevators and sculptural staircases that serve as the home's aesthetic spine. Integrating smart home automation into historic building envelopes requires a meticulous touch. Wireless signals must penetrate thick masonry; controls must be recessed into custom millwork to maintain a clean, minimalist profile.
The 2026 Luxury Standard
The definition of luxury in 2026 has shifted toward technical mastery and administrative precision. It's no longer enough to install premium marble or custom cabinetry. A high-end renovation must meet the 2025 NYC Energy Conservation Code, which includes mandatory air-leakage testing and enhanced insulation requirements. Sustainability is now a core component of the luxury standard. This involves installing high-efficiency HVAC systems and backup electric heating to align with the city's electrification mandates. True luxury also means total transparency. For the discerning client, the value lies in a project that is managed with senior-level oversight, ensuring that every specialized trade performs to an uncompromising standard. Precision in the "how" is just as vital as the beauty of the "what."
Navigating the Regulatory and Structural Landscape
Executing a successful townhouse renovation nyc requires an intimate understanding of the city's administrative machinery. It's a dual-track process. On one side, you have the technical engineering. On the other, you have the regulatory compliance. Most delays don't happen on the construction site; they happen in the filing room. Whether your project requires an Alteration Type 1 for a change in certificate of occupancy or an Alteration Type 2 for structural modifications, every detail must align with current NYC Department of Buildings construction codes. Beyond the DOB, neighbor relations are a critical operational pillar. In a city built on shared lot lines, Party Wall agreements and seismic monitoring aren't just suggestions; they're essential safeguards for your investment.
Landmark Status and Facade Preservation
If your property sits within a designated Historic District like the West Village or the Upper West Side, the Landmarks Preservation Commission (LPC) becomes your primary silent partner. The commission’s jurisdiction focuses on "visibility." Anything seen from a public thoroughfare must adhere to strict material and aesthetic standards. This often means restoring brownstone with specialized cementitious mixes or sourcing historically accurate wood-framed windows. We collaborate with restoration specialists to ensure the exterior remains a museum-quality artifact while the interior evolves into a modern sanctuary. Administrative transparency is the only way to navigate these approvals without losing months to the review process.
Structural Integrity in Century-Old Buildings
NYC townhouses possess a unique structural DNA consisting of multi-wythe masonry and old-growth timber joists. These materials have often settled over a century, creating "structural surprises" that only reveal themselves during the demolition phase. You might find charred joists from a forgotten fire or masonry that has lost its compressive strength. Reinforcing these frames is necessary to support modern weight loads like roof decks or stone-clad bathrooms. Structural reinforcement in Manhattan townhouses typically involves the surgical integration of structural steel beams to replace failing timber headers or to support the removal of load-bearing masonry partitions. This precision allows for the open-concept layouts that define the modern luxury standard. For homeowners seeking a partner who takes full ownership of these complexities, Eurobuild NYC provides the senior-level oversight necessary to navigate these structural and regulatory hurdles without compromise.
Gut Renovation vs. Restoration: Evaluating Your Scope
Deciding between a surgical restoration and a complete structural rebirth is the first critical step in any townhouse renovation nyc. This choice dictates your budget, your timeline, and the eventual utility of the home. A cosmetic update might refresh a parlor floor, but it won't address the structural fatigue or outdated mechanical systems inherent in century-old buildings. For most high-end modernization projects, a full-scale gut renovation is the only way to ensure the building meets 2026 luxury standards. This involves stripping the structure to its masonry shell and timber joists to eliminate the hidden liabilities of decades of patchwork repairs. It's a total overhaul. It's an investment in longevity.
Beyond the internal walls, many owners look to maximize their square footage through rear extensions or cellar dig-outs. These "plus-space" additions require sophisticated engineering to avoid compromising the integrity of the original foundation. When reconfiguring layouts, light optimization is paramount. Modern floor plans often move the kitchen to the garden level or create double-height glass walls at the rear of the building. You can see how these layout changes transform a traditional home in this luxury modernization case study. The objective is to create a home that feels expansive and airy despite the constraints of a narrow New York lot.
The Gut Renovation NYC Process
A true gut renovation nyc involves the total replacement of plumbing, electrical, and mechanical systems. This is the only way to integrate the high-efficiency HVAC and all-electric systems required by current NYC energy codes. By stripping the building to the studs, we can ensure that insulation and vapor barriers are installed to modern specifications. This process also allows for the seamless integration of smart home technology, recessed museum-quality lighting, and hidden motorized shades without the need for unsightly surface-mounted conduits.
Restoring Historic Charm
While modernization is essential for utility, many owners choose to salvage the architectural soul of their home. This requires the expertise of master craftsmen who can replicate original millwork, restore ornate plaster moldings, and refurbish historic fireplaces. A successful brownstone renovation nyc often blends these period details with minimalist modern finishes. We source period-accurate materials to ensure that any new additions are indistinguishable from the original fabric. It’s about creating a dialogue between the craftsmanship of the 19th century and the precision of the 21st.
The Design-Build Advantage: Accountability and Precision
The traditional architect-bid-contractor model often fails the NYC homeowner by creating a fragmented, high-friction environment. In this siloed approach, the architect designs a vision that may be technically unfeasible or prohibitively expensive once the physical demolition begins. This leads to finger-pointing. It leads to budget creep. It leads to months of unnecessary delays. For a high-stakes townhouse renovation nyc, this lack of integrated accountability is a liability you can't afford. A sophisticated project requires a "Boutique Authority" that takes full ownership of the result from the initial sketch to the final certificate of occupancy.
Integrating design and construction under one roof ensures that the aesthetic intent is always balanced with structural reality. We utilize in-house master craftsmen, including specialized carpenters and tile setters, to maintain absolute control over the quality of execution. This single-source responsibility model eliminates the stress of managing disconnected parties. You have a single point of contact who is accountable for every weld, every permit, and every finish. This approach creates a rhythmic efficiency that traditional models simply cannot match. It’s about management precision as much as it’s about craftsmanship.
Pre-Construction Planning
Success is determined before the first hammer swings. We perform rigorous feasibility studies to identify potential regulatory hurdles with the DOB or Landmarks Preservation Commission early in the process. This stage involves detailed budgeting and value engineering to ensure your investment is reflected in architecture-grade results. In 2026, a realistic NYC construction timeline must account for the new all-electric building mandates and mandatory air-leakage testing. We plan for these milestones with a methodical, logical rhythm that prevents surprises during the build phase.
Seamless Execution and Management
Senior-level oversight is the backbone of a luxury renovation. We manage a complex web of specialized trades, from high-efficiency HVAC engineers to artisan plasterers, ensuring each component aligns with the master plan. This level of management precision is what separates a standard renovation from a high-end modernization. The process concludes with a meticulous final inspection and a comprehensive punch list designed to ensure perfection. We don't consider the project complete until every detail meets our uncompromising standards for quality and administrative compliance. For homeowners who value their time and peace of mind, Eurobuild NYC provides the senior-level oversight necessary to execute these complex tasks with total confidence.
Executing the 2026 Luxury Standard for New York Residences
A successful townhouse renovation nyc isn't a one-size-fits-all endeavor. Manhattan’s Upper East Side requires a different logistical strategy than the historic brownstone belts of Brooklyn. Each neighborhood has its own rhythm and its own set of administrative hurdles that must be anticipated. Beyond the physical build, the long-term value of your asset depends on "architecture-grade" documentation. This meticulous record of structural changes, permit approvals, and material specifications is vital for future resale value. It transforms a simple home improvement into a documented investment in New York real estate. We provide the technical mastery to ensure your home meets these standards while maintaining its historic soul.
Manhattan Townhouse Excellence
Manhattan estates in the West Village or Upper East Side present unique logistical challenges. The reality of narrow streets and high-density neighborhoods requires precise staging and coordination. Every delivery must be timed. Every crane permit must be secured. This is particularly critical during a high-end kitchen renovation nyc, where bespoke cabinetry and heavy stone slabs must be navigated through tight historic entries. We understand the nuances of working within these prestigious enclaves. Our team manages every detail of the supply chain to prevent delays. We ensure that the neighborhood's constraints never compromise the interior's luxury or the project's timeline.
The Boutique Authority Experience
Interior Design & Building Inc (Eurobuild NYC) operates as a Boutique Authority. We remove the stress of complex urban renovations through a commitment to transparency, accountability, and master craftsmanship. Our in-house master carpenters and tile setters ensure that every finish meets an uncompromising standard of excellence. Senior-level oversight is applied to every phase, ensuring that specialized trades perform with precision. By consolidating every phase of the project into a single-source responsibility model, high-net-worth clients eliminate the administrative friction and structural risks inherent in multi-party management. We take full ownership of the result. This accountability is the foundation of our client relationships, providing a reassuring sense of reliability from design to final inspection.
Your home deserves a partner who understands the intersection of luxury and regulation. The next step is to move from vision to execution. We invite you to experience a renovation process defined by precision and professional authority. Contact us today to schedule a consultation for your whole home renovation. We'll discuss your specific goals and outline a roadmap for a seamless, architecture-grade transformation that justifies your investment.
Securing the Future of Your Historic Asset
Modernizing a landmark property is an exercise in management precision. You've seen how balancing historic preservation with 2026 energy codes requires more than just an aesthetic eye. It demands a deep understanding of the city's regulatory landscape and a commitment to architecture-grade execution. A successful townhouse renovation nyc isn't just about the final finish; it's about the integrity of the process from the masonry shell to the final inspection. Achieving this balance ensures your home remains a high-value asset for decades to come.
Since 2008, we've served as a single point of contact for clients who refuse to compromise on quality. Our in-house master craftsmen provide the technical mastery needed for specialized high-end residential general contracting, ensuring every detail is handled with senior-level oversight. This single-source responsibility model eliminates the friction of disconnected parties and secures the long-term value of your investment through administrative transparency and master-level execution. It's time to transform your vision into a structural reality.
Partner with NYC’s Boutique Authority for your townhouse renovation. Your vision for a modernized, historic home is within reach when backed by uncompromising standards and professional accountability.
Frequently Asked Questions
How long does a typical townhouse renovation in NYC take?
A comprehensive townhouse renovation typically requires 12 to 24 months from the initial design phase to final inspection. This duration accounts for the four to six months often needed for DOB and Landmarks Preservation Commission approvals. The physical construction phase usually spans 10 to 18 months; however, the complexity of structural steel integration or custom millwork can extend this window. Precision in the pre-construction phase is the best way to mitigate these timeline risks.
Do I need a new Certificate of Occupancy for a townhouse renovation?
You generally need a new or amended Certificate of Occupancy if your renovation changes the building's use, egress, or the number of residential units. This often occurs during an Alteration Type 1 filing. If you're converting a multi-family dwelling back into a single-family home or adding significant square footage, the DOB requires this updated documentation. Minor interior modifications typically only require an Alteration Type 2 filing, which doesn't trigger a new certificate.
What is the difference between a brownstone and a townhouse in NYC?
A townhouse is an architectural category referring to a multi-story urban residence that shares one or more walls with adjacent buildings. A brownstone is a specific type of townhouse defined by its facade material, a Triassic-Jurassic sandstone. While all brownstones are townhouses, not all townhouses are brownstones. Many New York residences utilize limestone, brick, or granite facades instead. The term townhouse encompasses the entire structural form, whereas brownstone identifies the historic masonry style.
How much does it cost to renovate a townhouse in NYC per square foot?
Investment levels for a comprehensive townhouse renovation nyc vary based on the depth of structural work and the quality of finishes. A full gut renovation involving high-efficiency systems, all-electric mandates, and custom millwork requires a budget that reflects architecture-grade execution. Factors like cellar dig-outs, rear extensions, and the restoration of historic masonry will influence the total project cost. We recommend a professional consultation to establish a precise budget based on your property's specific structural DNA.
Can I add an elevator to a historic NYC townhouse?
Yes, you can integrate a residential elevator into a historic townhouse, provided the structural DNA of the building supports the hoistway. This usually requires a surgical dig-out for the elevator pit and significant steel reinforcement of the masonry walls. If the property is landmarked, the elevator bulkhead must remain invisible from the public thoroughfare to meet LPC requirements. Modern high-speed, machine-room-less systems are the standard for these luxury modernizations.
What are the Landmarks Preservation Commission (LPC) requirements for townhouses?
The Landmarks Preservation Commission primarily regulates any changes to the exterior of a building that are visible from a public thoroughfare. This includes windows, masonry, cornices, and even the color of the front door. You must obtain a Certificate of Appropriateness or a Permit for Minor Work before beginning any exterior modifications. Interior work usually doesn't require LPC oversight unless it affects the building's structural integrity or historic interior designations.
How do I find a reliable luxury general contractor in New York City?
Identify a Boutique Authority that offers single-source responsibility and a documented history of navigating NYC’s regulatory environment. You should look for a firm with in-house master craftsmen and a dedicated point of contact who takes full ownership of the result. Verify their experience with current 2026 energy codes and their ability to handle complex structural steel integrations. Reliability is built on transparency, senior-level oversight, and a portfolio of architecture-grade results.
What happens if we find structural issues during the renovation?
If structural surprises like charred joists or failing masonry are discovered during demolition, our senior-level oversight ensures an immediate pivot to a technical solution. We integrate structural steel beams or reinforce existing timber frames to stabilize the building and meet current NYC Department of Buildings construction codes. These discoveries are common in century-old buildings. Addressing them with precision during the discovery phase prevents future liabilities and ensures the home's long-term integrity.


Comments